Back

1361 Warren Avenue

Scottdale, GA 30079

The Rains Team
call for more info
404-620-4571
Ask a Question
Send to a Friend
Schedule a Showing
Request More Info
More Homes In
Eskimo Heights
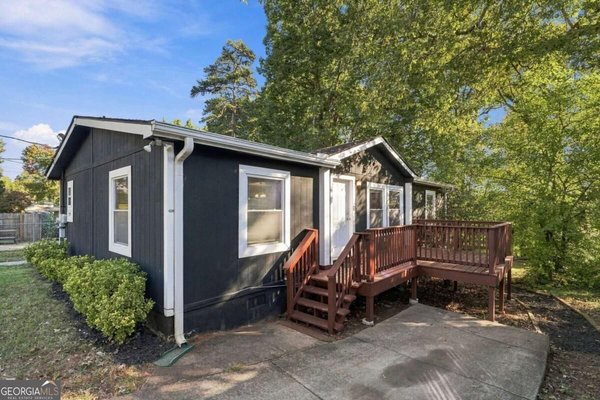
595 Gibbons Drive, Scottdale
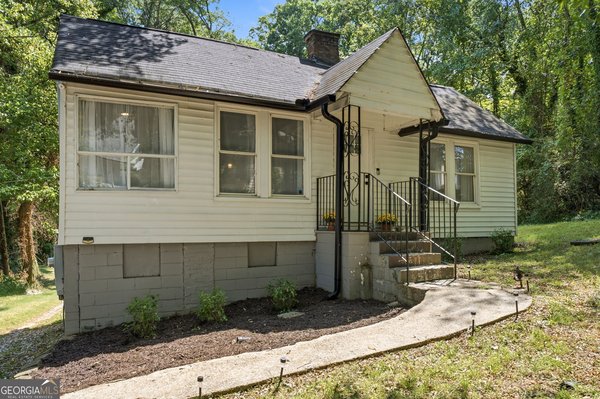
3383 Lawrence Street, Scottdale
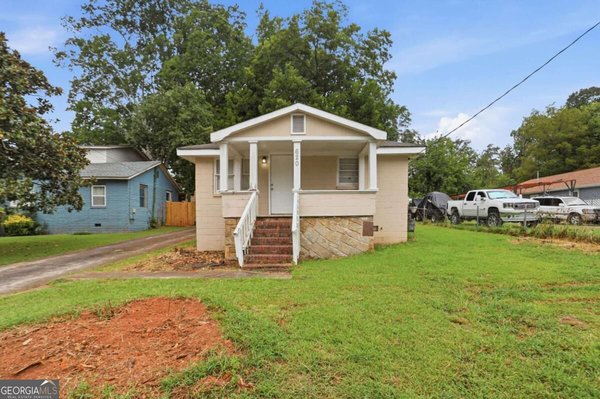
620 Gibbons Drive, Scottdale
Smart Mortgage Options
Dalton Carter
Lender
Lic. 1566538
Office:
Direct: 678-425-4140
AP Mortgage
340 Jesse Jewell Parkway
Suite 500A
Gainesville, GA 30501
Apply for a Loan
For Sale
MLS Number 10807163
6 Bedrooms
5 Bathrooms
0 Half Baths
4,476 Square Feet *estimated
Summary of 1361 Warren Avenue
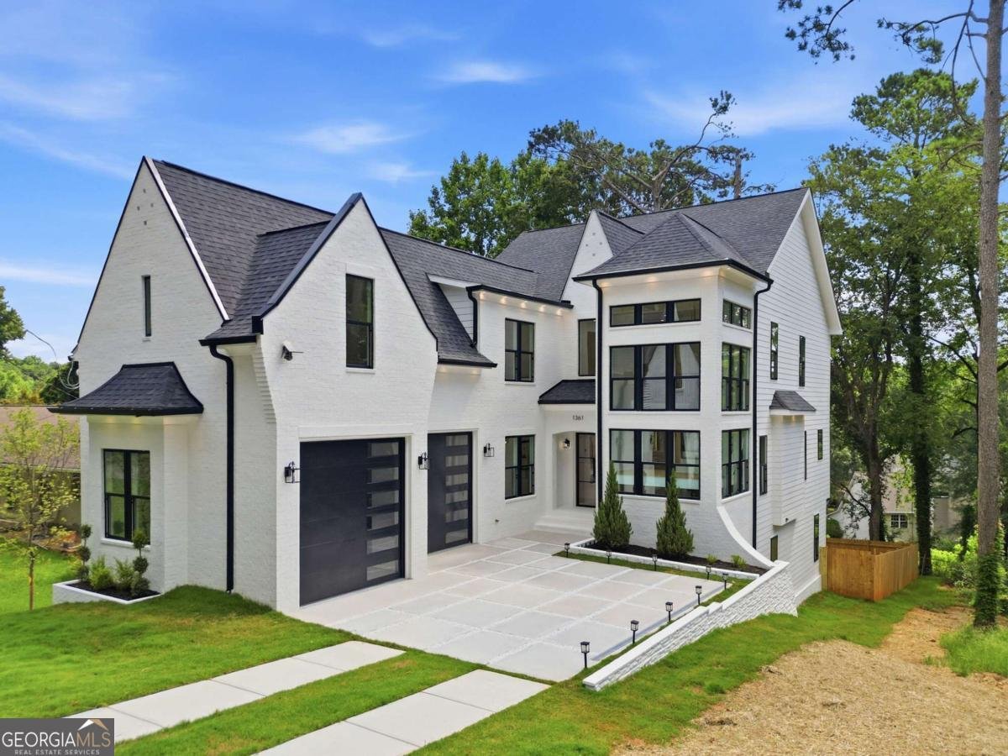
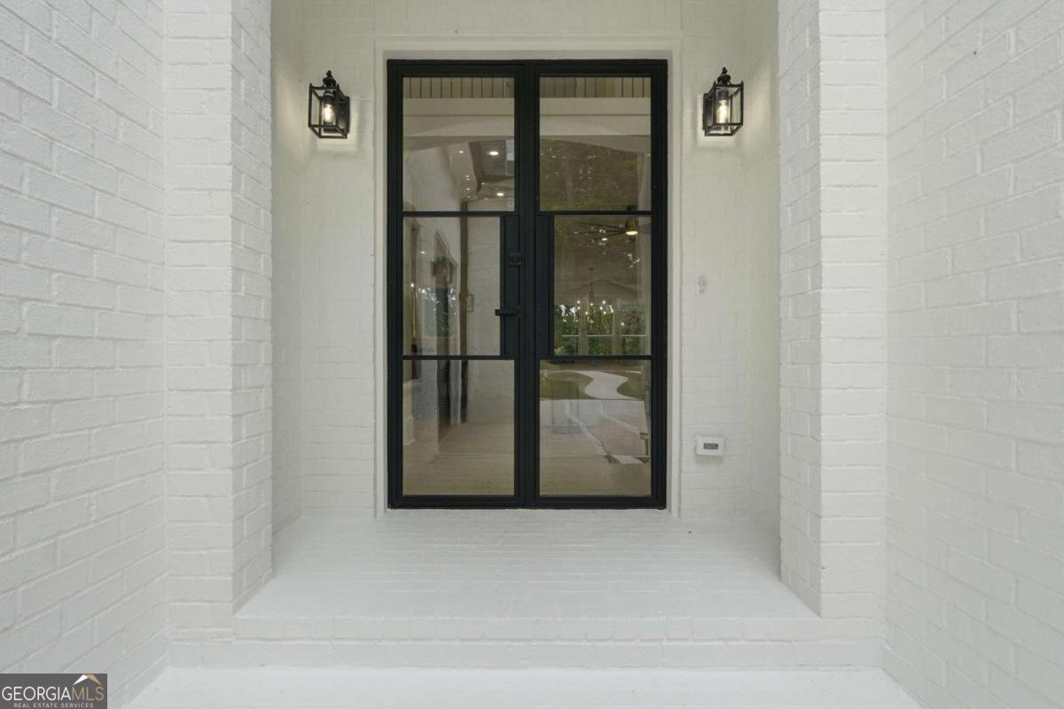
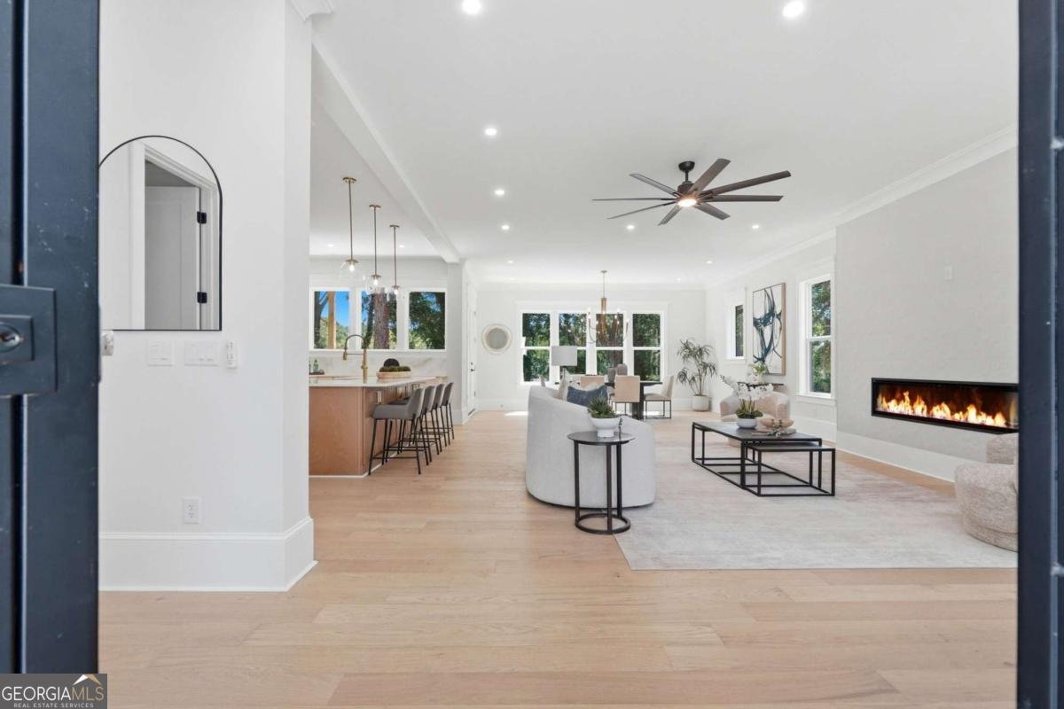
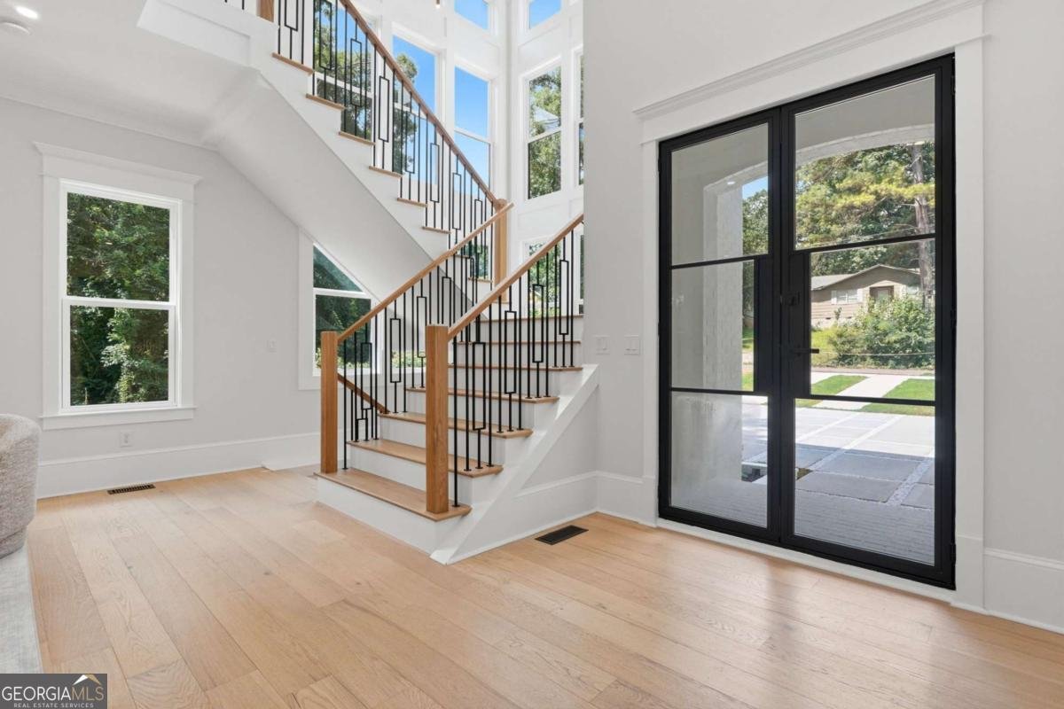
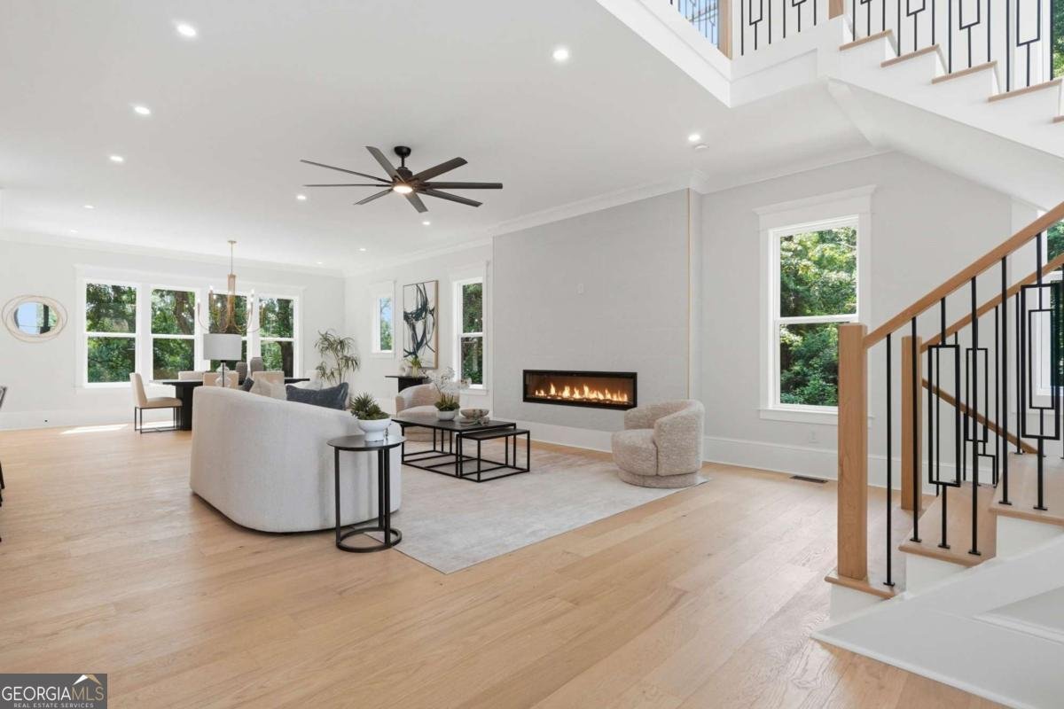
SPECIAL FINANCING INCENTIVE! A participating lender is offering a LENDER-PAID INTEREST-RATE BUYDOWN for qualified buyers, potentially reducing monthly mortgage payments during the first two years! Buyers may use any lender, but this special incentive is available exclusively through the participating lender. Subject to buyer qualification, loan terms, lender approval, and program availability. Contact the listing agent for details. JUST A BLOCK FROM AVONDALE ESTATES, DISCOVER WHAT EXCEPTIONAL NEW CONSTRUCTION CAN OFFER UNDER $1 MILLION! Step inside and you'll immediately understand what makes this home special. A dramatic two-story foyer, gorgeous staircase, and 10-foot ceilings throughout all three levels create an incredible sense of space and light. The stunning kitchen features an oversized island and separate scullery, perfect for everything from everyday living to effortless entertaining. Hardwood floors flow throughout, and every generously sized bedroom offers its own private en-suite bath. The luxurious primary suite feels like a personal retreat, while the finished terrace level provides wonderful flexibility for guests, entertaining, or multigenerational living. Outside, a private, level, fully fenced backyard offers space to relax and enjoy. Beautifully crafted by Built by Grace, this home combines impressive design, thoughtful functionality, and exceptional value just moments from the charm, restaurants, and shops of Avondale Estates and Decatur. THIS IS ONE YOU NEED TO EXPERIENCE IN PERSON!
Welcome home to this spacious 6-bed, 5-bath residence nestled in Eskimo Heights in Scottdale, GA. Thoughtfully planned, the interior provides 4,476 square feet of finished living space with an open, livable feel from room to room. The kitchen functions as the heart of the home with ample counter space, storage, and a natural connection to the main living areas. The main living areas are filled with natural light and provide an easy flow for hosting friends or enjoying quiet evenings at home. Outside, the property offers approximately 0.17 acres, giving ample room to relax, play, or plan future outdoor projects. The property includes parking available for multiple vehicles, offering convenience for residents and guests. Set within Eskimo Heights in Scottdale, this home is close to schools, shopping, dining, and area attractions. With approximately 107 days on the market, this home is well positioned for the next owner. Currently offered at $924,777, this home delivers a strong combination of space, condition, and location.

▾ Show more
1361 Warren Avenue - Map & Directions
view in Google Maps
Facts & features
School District Information
High School
Middle School
Elementary School
Additional Information about
Eskimo Heights
Association
No
Community Features
Park
Street Lights
Walk To Public Transit
Walk To Schools
Walk To Shopping
Additional Information about
1361 Warren Avenue
County
Neighborhood
Year Built
2026
Appliances
Dishwasher
Double Oven
Microwave
Refrigerator
Architectural Style
Brick Front
European
Other
Tudor
Basement
Bath Finished
Exterior Entry
Finished
Full
Interior Entry
Construction Materials
Stucco
Cooling
Central Air
Electric
Exterior Features
Balcony
Fireplace Features
Factory Built
Living Room
Flooring
Hardwood
Heating
Central
Natural Gas
Home Warranty
No
Interior Features
Double Vanity
Split Bedroom Plan
Walk-In Closet(s)
Kitchen Features
Breakfast Area
Breakfast Bar
Kitchen Island
Second Kitchen
Walk-in Pantry
Laundry Features
Upper Level
Levels
Three Or More
Financing Available
Cash
Conventional
VA Loan
Patio and Porch Features
Deck
Selling Status
New Construction
Roof
Composition
Rooms
Bonus Room
Den
Family Room
Laundry
Loft
Office
Security Features
Carbon Monoxide Detector(s)
Smoke Detector(s)
Sewer Type
Public Sewer
Total Finished Area
4,476
Total Fire Places
1
Utilities
Cable Available
Electricity Available
Natural Gas Available
Sewer Available
Water Available
Water Source
Public
Window Features
Double Pane Windows
New Construction
Yes
Finished Basement
Yes
Land Information
Lot Size
Less than .5 Acres
Lot Features
Private
Lot Size Estimated
0.17
Fencing
Fenced
Privacy
Water Front Features
No Dock Or Boathouse
Garages and Parking Information
Parking Total
4
Parking Features
Attached
Garage
Garage Door Opener
Kitchen Level
Side/Rear Entrance
Tax Information
Taxes
$874
Tax Year
2025
Tax ID Number
18 046 01 025
▾ Show more
listed by real estate agent irina averyanov and keller williams realty north atlanta