Back

4251 Nelby Drive

Stone Mountain, GA 30083

The Rains Team
call for more info
404-620-4571
Ask a Question
Send to a Friend
Schedule a Showing
Request More Info
Smart Mortgage Options
Dalton Carter
Lender
Lic. 1566538
Office:
Direct: 678-425-4140
AP Mortgage
340 Jesse Jewell Parkway
Suite 500A
Gainesville, GA 30501
Apply for a Loan
For Sale
MLS Number 10885674
3 Bedrooms
3 Bathrooms
1 Half Baths
2,006 Square Feet *estimated
Summary of 4251 Nelby Drive
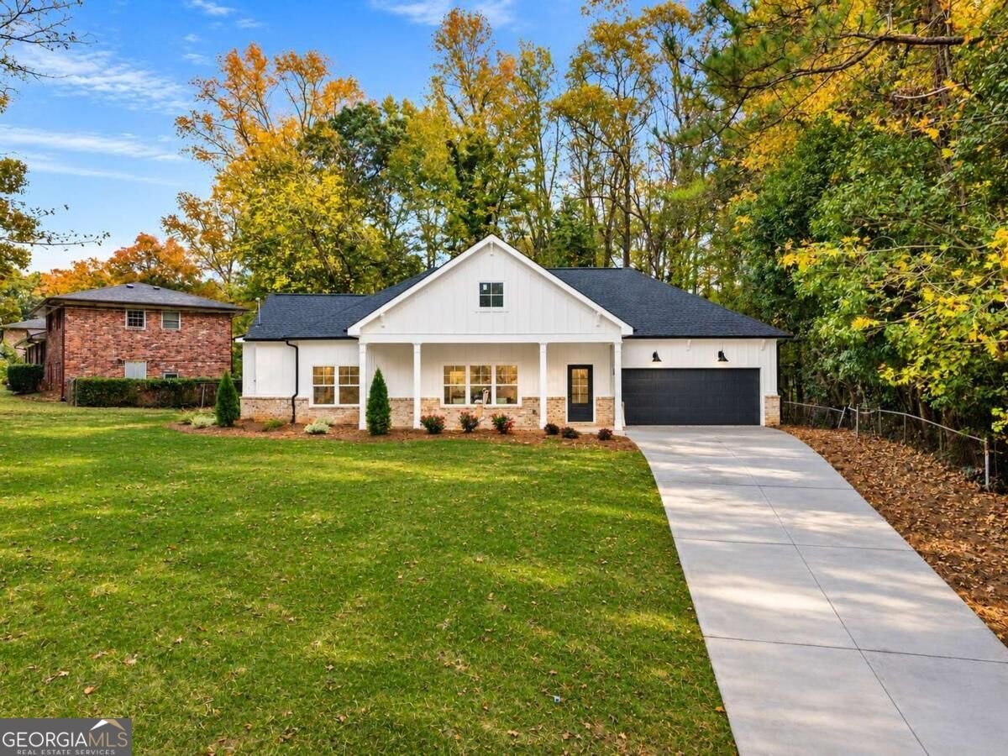
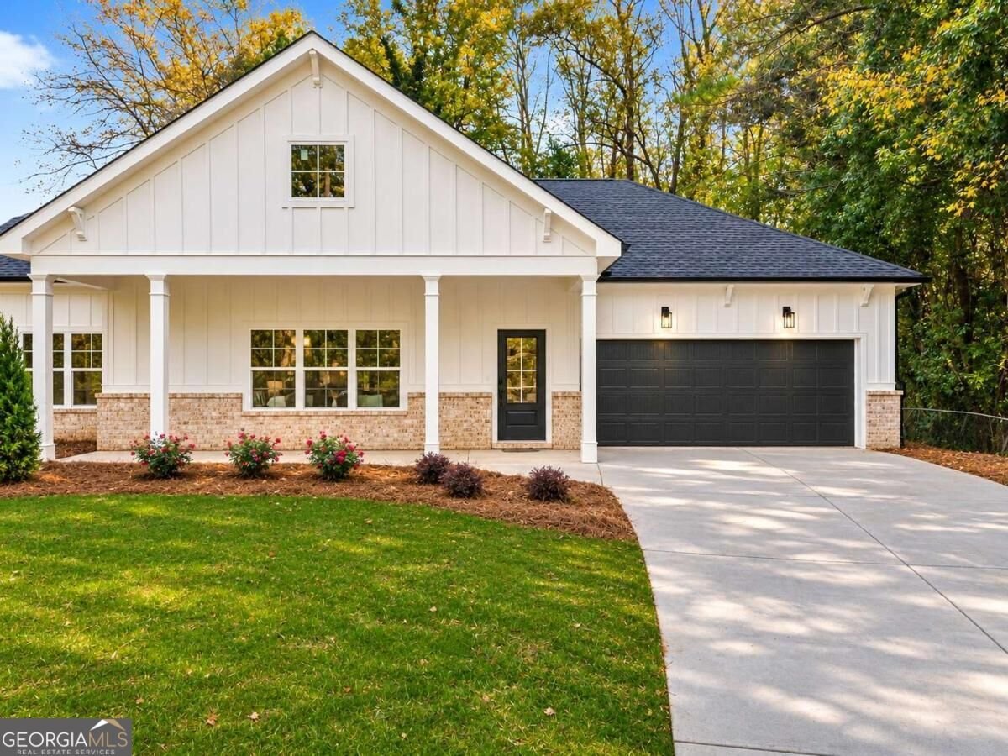
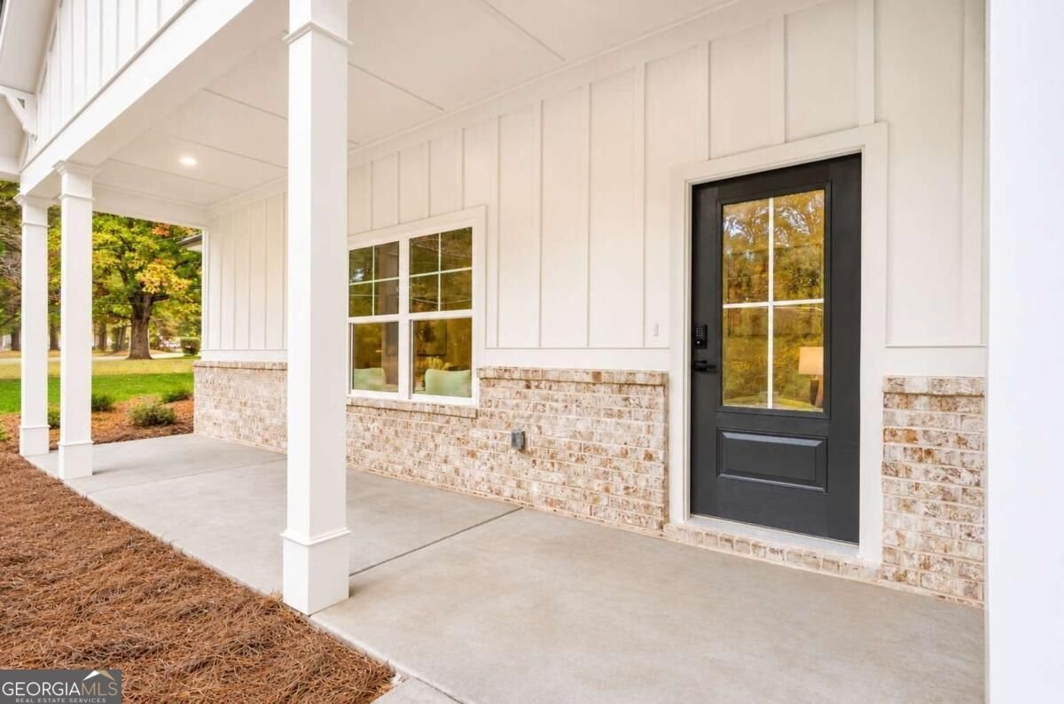
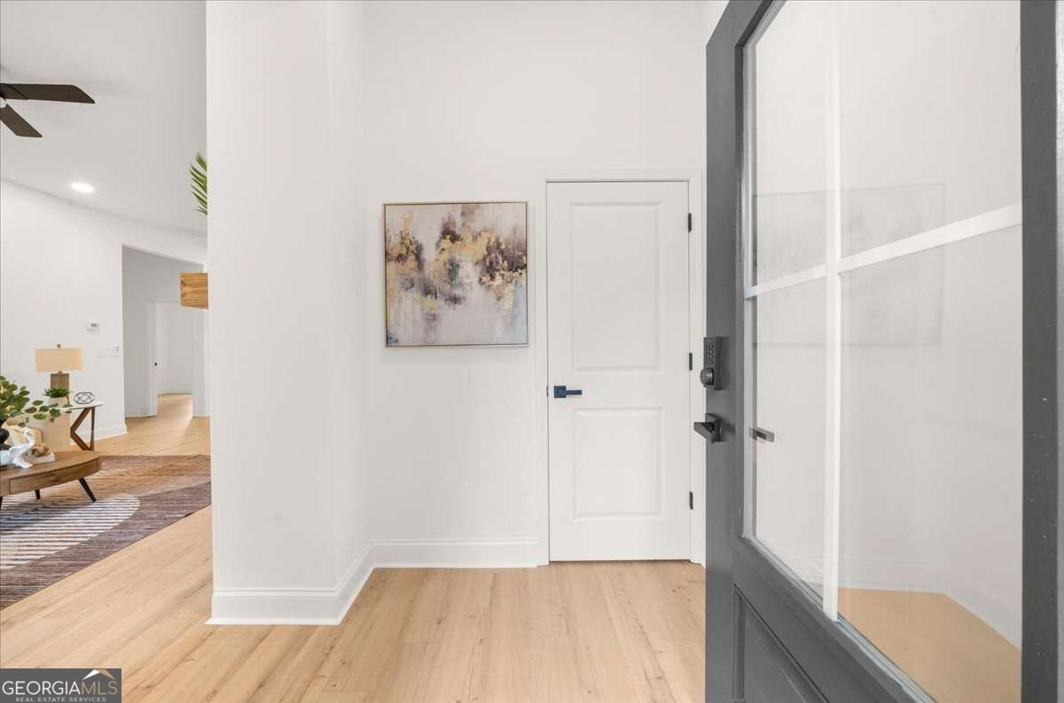
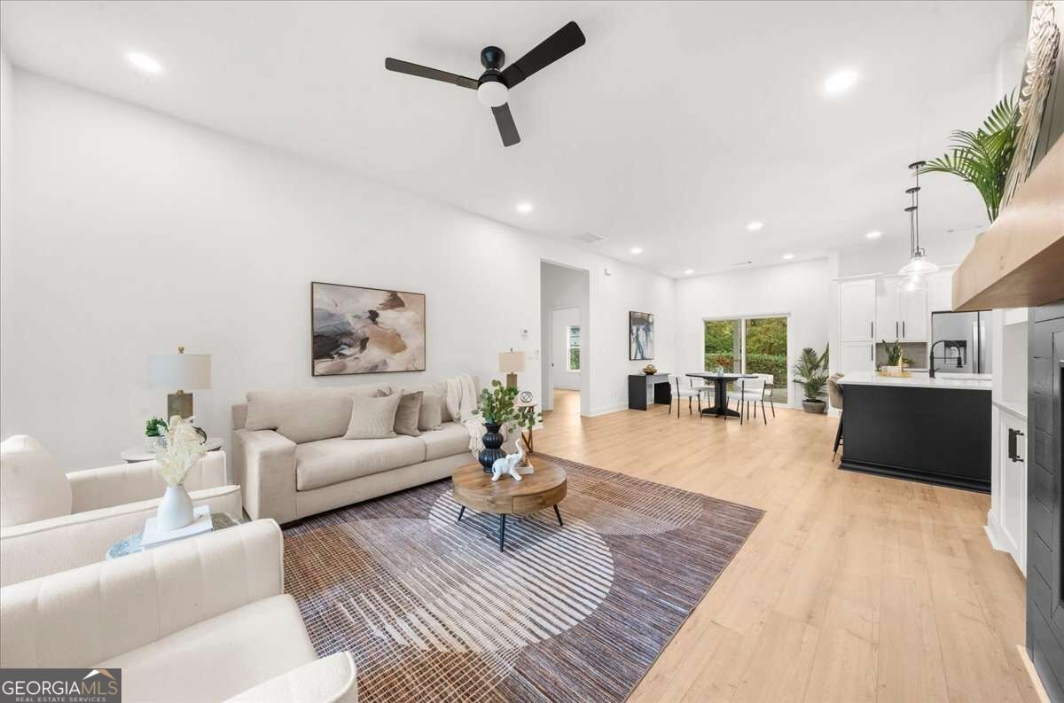
RARE NEW CONSTRUCTION OPPORTUNITY in an ESTABLISHED COMMUNITY with NO HOA and NO RENTAL RESTRICTIONS! Whether you're looking for your next home or a fantastic INVESTMENT OPPORTUNITY, this beautiful Craftsman Style Ranch offers the perfect combination of modern design, thoughtful details, and effortless ONE LEVEL LIVING! Nestled on a quiet street leading to a cul de sac, this home welcomes you with a long driveway, beautiful curb appeal, and a charming COVERED FRONT PORCH! Step inside to a bright and inviting FAMILY ROOM featuring abundant natural light, a cozy ELECTRIC FIREPLACE WITH REMOTE CONTROL, and beautiful BUILT IN BOOKSHELVES. The OPEN CONCEPT FLOOR PLAN flows seamlessly into the breakfast area and gorgeous kitchen, making everyday living and entertaining a breeze! The kitchen is a SHOWSTOPPER with an OVERSIZED ISLAND featuring rich stained cabinetry, crisp white perimeter cabinets, stainless steel appliances, GAS RANGE WITH ELECTRIC OVEN, stylish vent hood, REFRIGERATOR INCLUDED, and a spacious WALK IN PANTRY! Sliding glass doors lead directly to the EXPANSIVE COVERED BACK DECK, bringing indoor and outdoor living together beautifully. The desirable SPLIT BEDROOM FLOOR PLAN offers wonderful privacy with the spacious PRIMARY SUITE tucked away on its own side of the home. Filled with natural light, this retreat features a generous WALK IN CLOSET and PRIVATE ACCESS TO THE BACK DECK! The beautifully finished primary bathroom offers a DOUBLE VANITY, SOAKING TUB, separate shower, private water closet, and modern finishes. On the opposite side of the home, TWO ADDITIONAL BEDROOMS each feature their OWN PRIVATE FULL BATHROOM, providing exceptional comfort and privacy for guests or family members! Additional features include stylish LUXURY VINYL FLOORING, a convenient GUEST POWDER ROOM, dedicated LAUNDRY ROOM, and a TWO CAR GARAGE with convenient entry into the home and a BUILT IN DROP ZONE for everyday organization. The OUTDOOR LIVING SPACE is truly something SPECIAL! An expansive COVERED BACK DECK stretches from the breakfast area to the primary suite, overlooking the bakyard and surrounded by peaceful WOODED VIEWS. A separate CUSTOM ENTERTAINING DECK offers endless possibilities for weekend cookouts, an outdoor lounge, or your very own backyard gathering spot! Enjoy the privacy, beautiful natural surroundings, and plenty of room to relax or entertain. LOCATION, LOCATION, LOCATION! Conveniently located near shopping, dining, schools, and major highways, with easy access to the INDIAN CREEK MARTA STATION! Outdoor enthusiasts will love being a short drive to STONE MOUNTAIN PARK, offering scenic trails, beautiful natural surroundings, and endless opportunities for recreation. And the BEST PART? Everything is BRAND NEW! Enjoy the peace of mind of NEW SYSTEMS, NEW APPLIANCES, modern finishes, a BUILDER 2-10 HOME WARRANTY, and TERMITE WARRANTY! With NO HOA and NO RENTAL RESTRICTIONS, this home offers incredible flexibility for homeowners and investors alike! NEW CONSTRUCTION in an established neighborhood, beautiful ONE LEVEL LIVING, and outdoor spaces designed to be enjoyed! This one truly has it ALL! WELCOME HOME!
Welcome home to this spacious 3-bed, 3-bath residence nestled in Carlisle in Stone Mountain, GA. Thoughtfully planned, the interior provides 2,006 square feet of finished living space with an open, livable feel from room to room. The kitchen functions as the heart of the home with ample counter space, storage, and a natural connection to the main living areas. Open concept living and dining spaces create a comfortable setting for gatherings of all kinds. The outdoor space includes approximately 0.39 acres, ideal for gardening, outdoor activities, or simply enjoying the seasons. Practical parking available for multiple vehicles makes everyday living easier for households with multiple vehicles. Residents of Carlisle enjoy a blend of neighborhood charm and easy access to everyday conveniences. Recently listed and already on many buyers radar, this home is a fresh opportunity. Currently offered at $439,000, this home delivers a strong combination of space, condition, and location.
▾ Show more
4251 Nelby Drive - Map & Directions
view in Google Maps
Facts & features
School District Information
High School
Middle School
Elementary School
Additional Information about
Carlisle
Association
No
Additional Information about
4251 Nelby Drive
County
Neighborhood
Year Built
2026
Appliances
Dishwasher
Disposal
Electric Water Heater
Microwave
Refrigerator
Architectural Style
Brick Front
Craftsman
Traditional
Foundation
Slab
Construction Materials
Concrete
Cooling
Ceiling Fan(s)
Central Air
Electric
Heat Pump
Fireplace Features
Family Room
Flooring
Tile
Heating
Central
Electric
Heat Pump
Home Warranty
Yes
Interior Features
Bookcases
Double Vanity
Master On Main Level
Pulldown Attic Stairs
Split Bedroom Plan
Walk-In Closet(s)
Kitchen Features
Breakfast Bar
Kitchen Island
Walk-in Pantry
Laundry Features
In Hall
Levels
One
Patio and Porch Features
Deck
Selling Status
New Construction
Roof
Composition
Rooms
Laundry
Other
Security Features
Carbon Monoxide Detector(s)
Smoke Detector(s)
Sewer Type
Public Sewer
Total Finished Area
2,006
Total Fire Places
1
Utilities
Cable Available
Electricity Available
High Speed Internet
Natural Gas Available
Phone Available
Sewer Available
Water Available
Water Source
Public
Window Features
Double Pane Windows
New Construction
Yes
Master on the Main
Yes
Land Information
Lot Size
Less than .5 Acres
Lot Features
Cul-De-Sac
Private
Lot Size Estimated
0.39
Fencing
Chain Link
Garages and Parking Information
Parking Total
2
Parking Features
Attached
Garage
Garage Door Opener
Kitchen Level
Tax Information
Taxes
$1,465
Tax Year
2025
Tax ID Number
15-254-01-227
▾ Show more
listed by real estate agent brooke liley and homesmart