Back

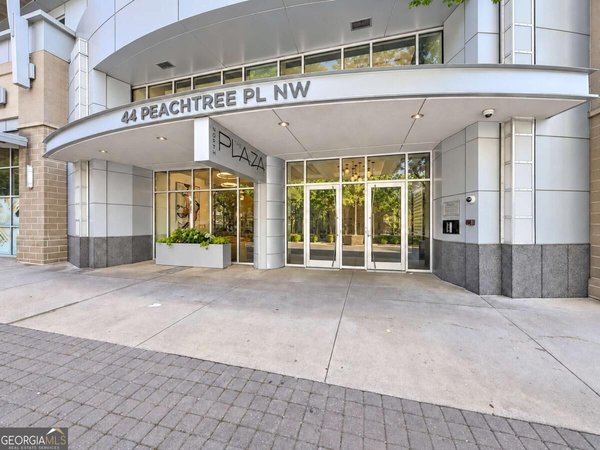
44 Peachtree Place

Atlanta, GA 30309

The Rains Team
call for more info
404-620-4571
Ask a Question
Send to a Friend
Schedule a Showing
Request More Info
More Homes In
Plaza Midtown
44 Peachtree Place, Atlanta
950 Peachtree Street, Atlanta
Smart Mortgage Options
Dalton Carter
Lender
Lic. 1566538
Office:
Direct: 678-425-4140
AP Mortgage
340 Jesse Jewell Parkway
Suite 500A
Gainesville, GA 30501
Apply for a Loan
For Sale
MLS Number 10885902
2 Bedrooms
2 Bathrooms
0 Half Baths
1,091 Square Feet *estimated
Summary of 44 Peachtree Place
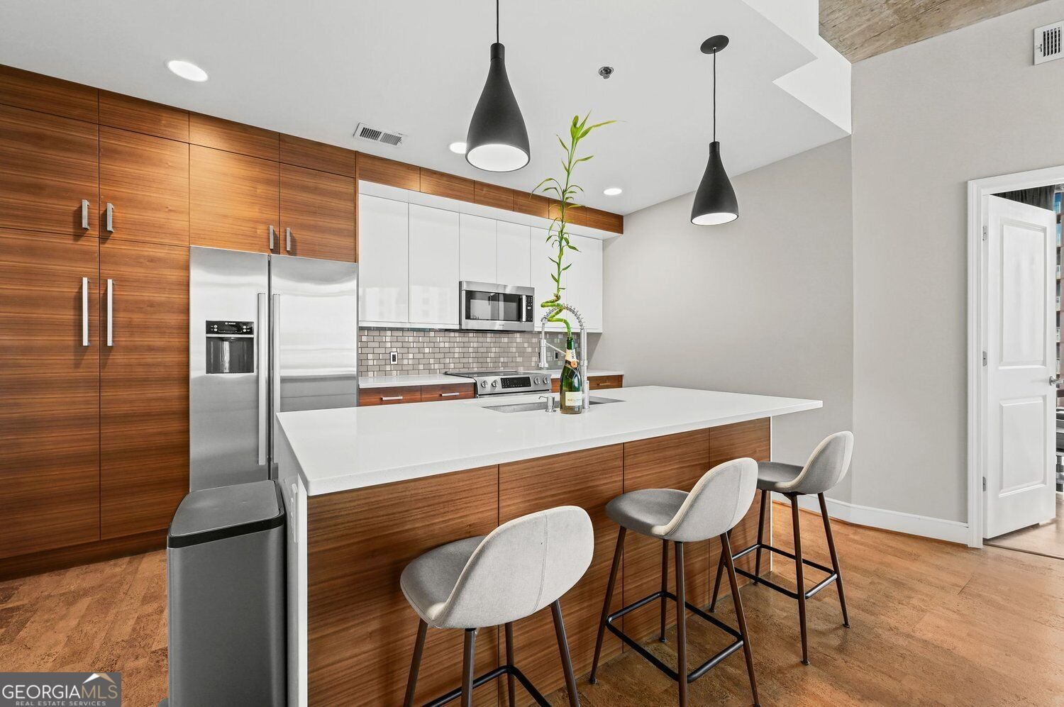
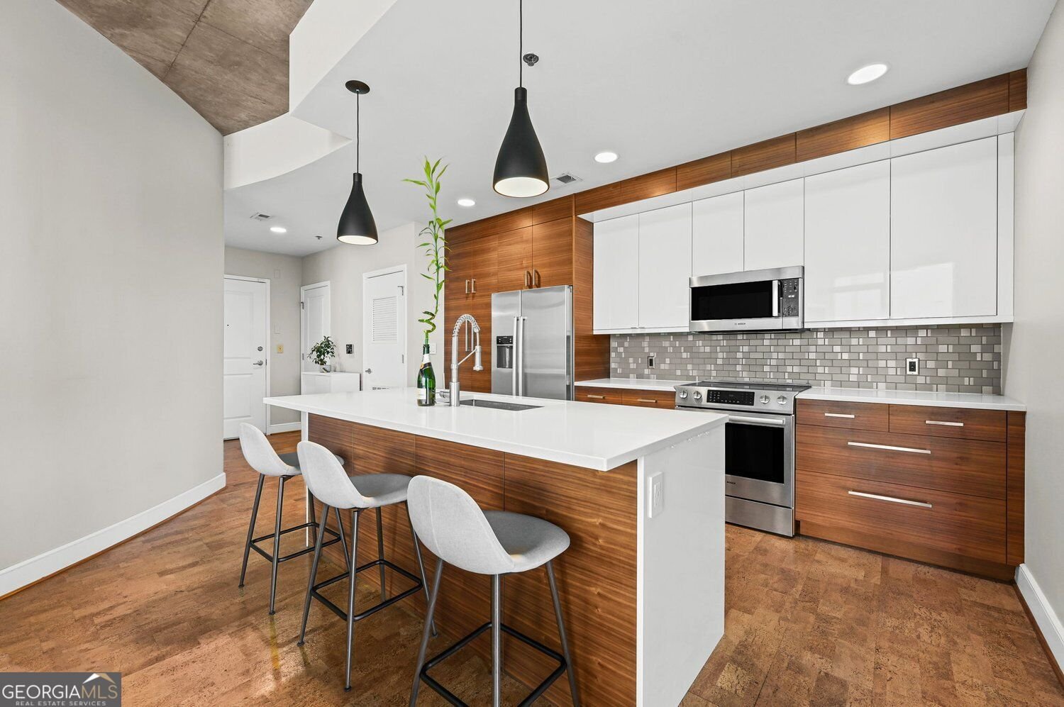
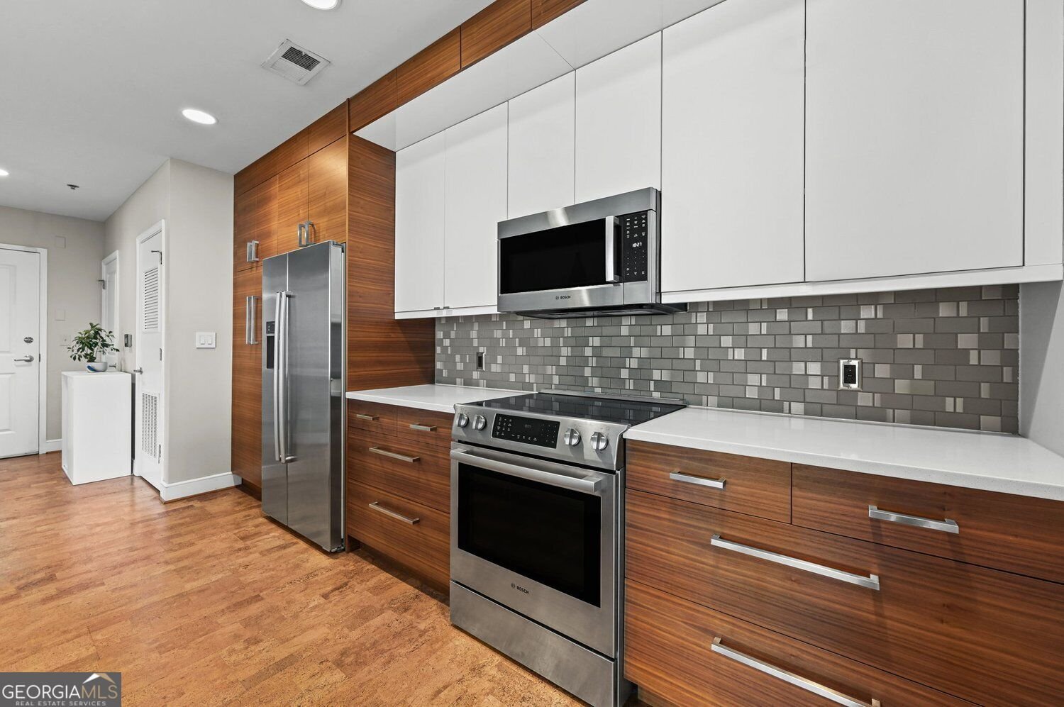
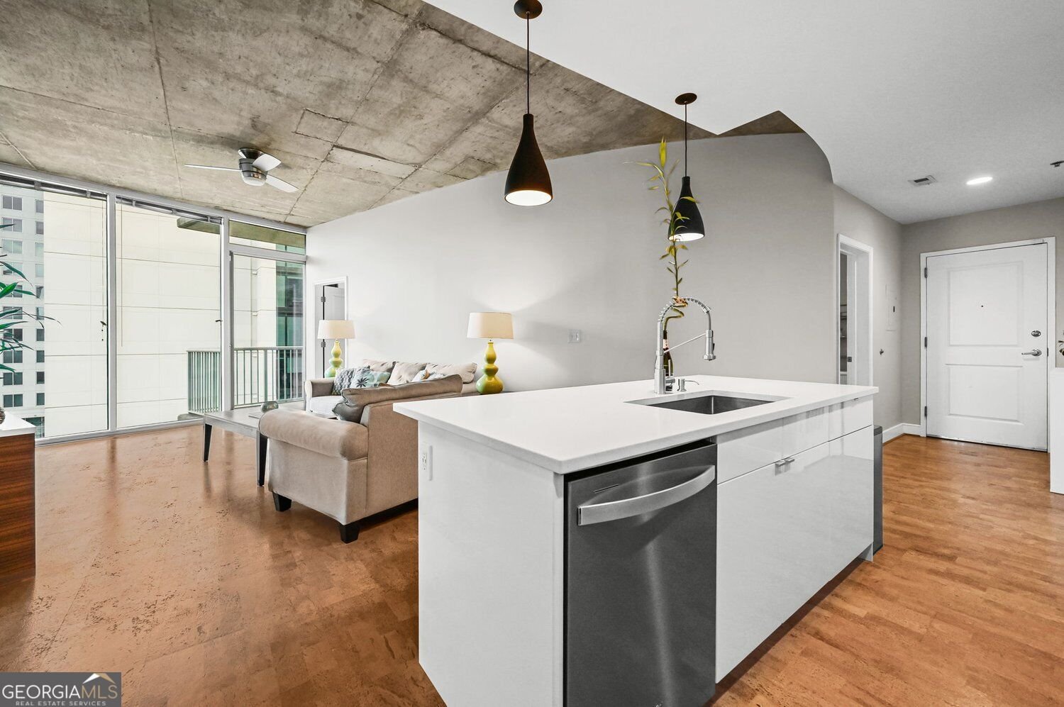
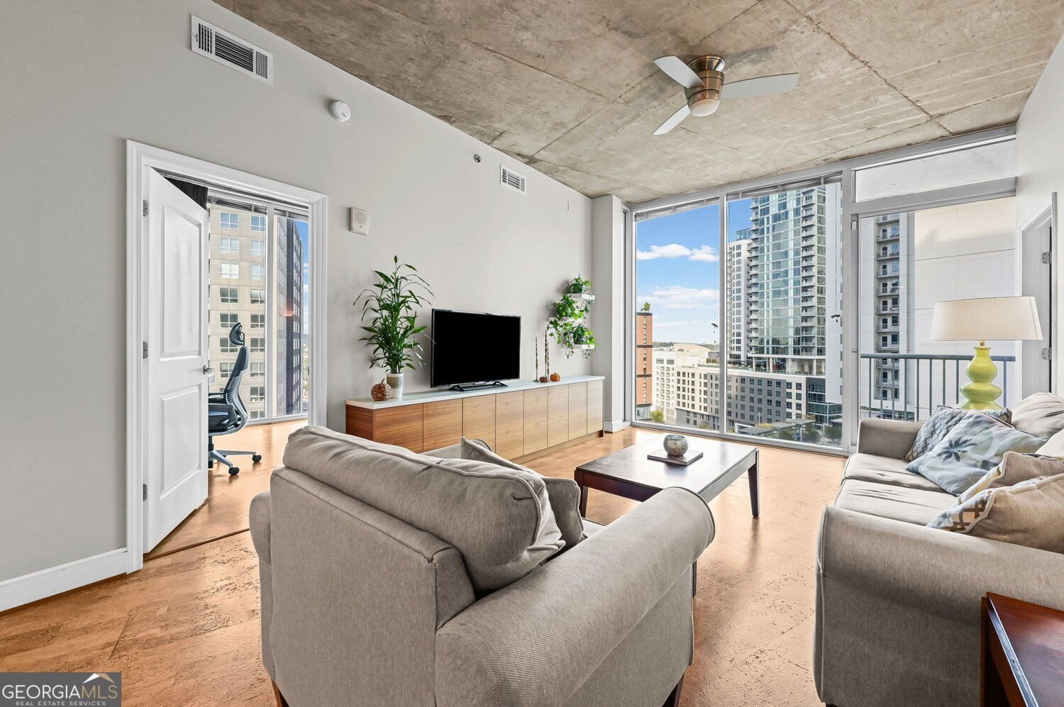
Experience elevated Midtown living from this spectacular 14th-floor corner residence at Plaza Midtown, featuring coveted northern and western exposures and an abundance of natural light through expansive floor-to-ceiling windows. This beautifully maintained 2-bedroom, 2-bathroom home offers a spacious private balcony accessible from both the living room and primary bedroom, creating the perfect setting to enjoy the city views. The updated kitchen showcases custom walnut-veneered, bookmatched cabinet doors, drawers, and accent panels by SemiHandmade Cabinetry, quartz countertops, a Heath Tile backsplash, under-cabinet LED lighting, and Bosch refrigerator, range, and microwave/vent hood. Additional features include an automatic hands-free refuse cabinet, sustainable cork flooring throughout, a built-in TV stand, built-in shelving in both bathrooms, and custom Elfa closet systems in both bedrooms. Fresh interior paint adds to the home's move-in-ready appeal. An exceptional bonus is the inclusion of two side-by-side parking spaces on the 3rd floor (spaces 218 and 130), along with a rare oversized deeded storage unit measuring approximately 15' x 3.5' on the 4th floor. Both parking spaces and storage unit are right off the elevator for added convenience. Plaza Midtown offers an impressive collection of amenities, including a fitness center, pool, clubhouse, and conference room, with additional resident amenities located on the 6th floor. Perfectly situated in the heart of Midtown, you'll enjoy easy access to premier shopping, dining, entertainment, and the 10th Street MARTA station. Additional updates include a Carrier HVAC system (2018) and water heater (2018). The building is FHA and VA approved, offering additional financing flexibility.
Welcome to 44 Peachtree Place in Plaza Midtown, where this thoughtfully designed 2-bed, 2-bath home is ready for its next chapter. Inside, the home offers 1,091 square feet of finished living space, giving plenty of room for everyday living and easy entertaining. A bright, open kitchen offers generous workspace, storage, and a direct view into the main gathering spaces. Open concept living and dining spaces create a comfortable setting for gatherings of all kinds. The outdoor areas offer a comfortable extension of the living space, perfect for casual evenings or weekend fun. The property includes parking available for multiple vehicles, offering convenience for residents and guests. Plaza Midtown offers a well established community setting in Atlanta with convenient access to local shopping, dining, and major routes. With only a few days on the market, this property is a must see for buyers watching the area. At $449,000, this home is well positioned for buyers seeking value in Atlanta.
▾ Show more
44 Peachtree Place - Map & Directions
view in Google Maps
Facts & features
School District Information
High School
Middle School
Elementary School
Additional Information about
Plaza Midtown
Association
Yes
Association Fee Includes
Insurance
Maintenance Grounds
Trash
Sewer
Water
Swimming
Community Features
Clubhouse
Fitness Center
Pool
Sidewalks
Street Lights
Walk To Shopping
Walk To Public Transit
Gated
Neighborhood Pool
Yes
Gated Community
Yes
Additional Information about
44 Peachtree Place
County
Neighborhood
Year Built
2006
Appliances
Dishwasher
Disposal
Microwave
Refrigerator
Washer
Dryer
Architectural Style
Contemporary
Foundation
Slab
Construction Materials
Other
Cooling
Central Air
Exterior Features
Balcony
Flooring
Sustainable
Tile
Heating
Central
Home Warranty
No
Interior Features
Walk-In Closet(s)
Double Vanity
Kitchen Features
Breakfast Bar
Kitchen Island
Solid Surface Counters
Laundry Features
Laundry Closet
Levels
One
Other Structures
Other
Selling Status
Resale
Security Features
Fire Sprinkler System
Key Card Entry
Sewer Type
Public Sewer
Total Finished Area
1,091
Utilities
Cable Available
Electricity Available
Sewer Available
Water Available
Phone Available
Water Source
Public
Private Pool
Yes
Land Information
Lot Size
Less than .5 Acres
View
City
Garages and Parking Information
Parking Total
2
Parking Features
Assigned
Garage
Tax Information
Taxes
$3,505
Tax Year
2026
Tax ID Number
17-0107-0006-388-9
▾ Show more
listed by real estate agent call agent and compass