Back

2510 Edwards Drive

Atlanta, GA 30318

The Rains Team
call for more info
404-620-4571
Ask a Question
Send to a Friend
Schedule a Showing
Request More Info
More Homes In
Riverside
2005 Spink Street, Atlanta
2580 Forrest Avenue, Atlanta
2204 Forrest Place, Atlanta
Smart Mortgage Options
Dalton Carter
Lender
Lic. 1566538
Office:
Direct: 678-425-4140
AP Mortgage
340 Jesse Jewell Parkway
Suite 500A
Gainesville, GA 30501
Apply for a Loan
For Sale
MLS Number 10810454
3 Bedrooms
2 Bathrooms
1 Half Baths
1,941 Square Feet *estimated
Summary of 2510 Edwards Drive
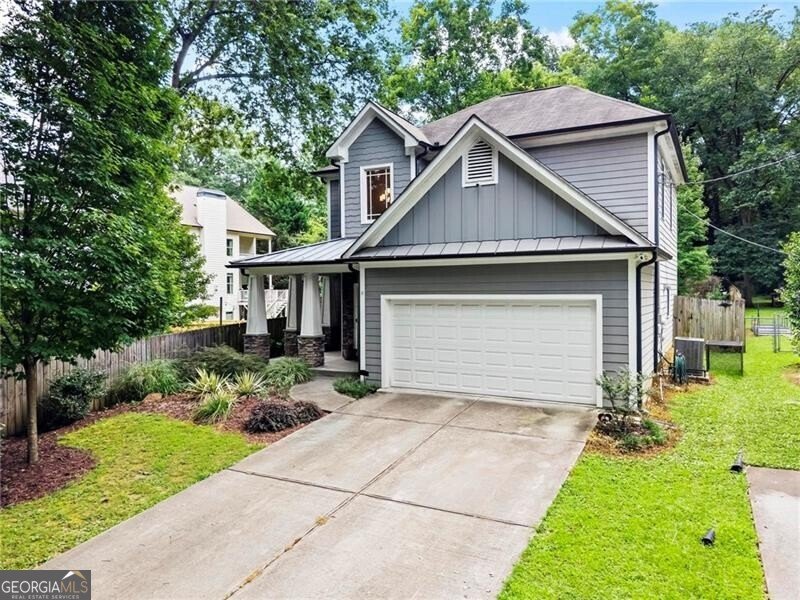
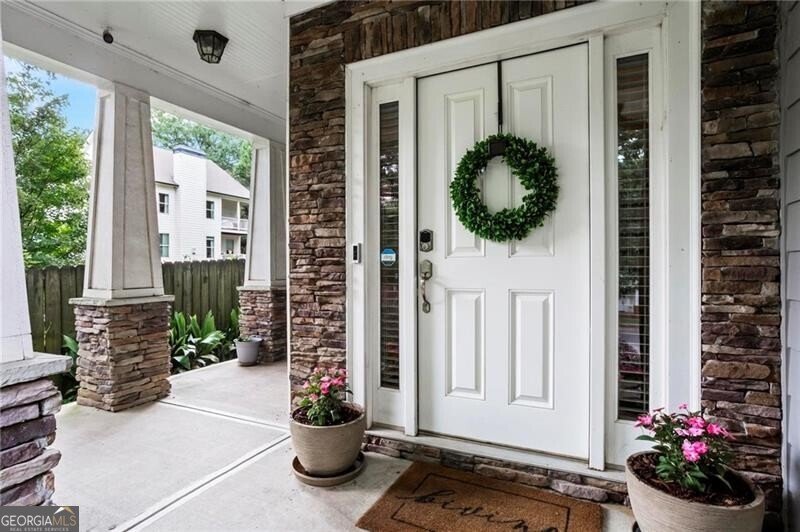
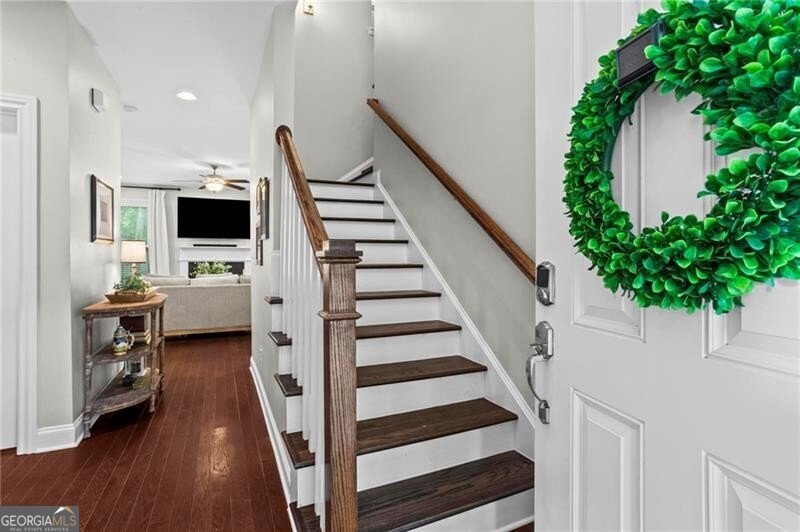
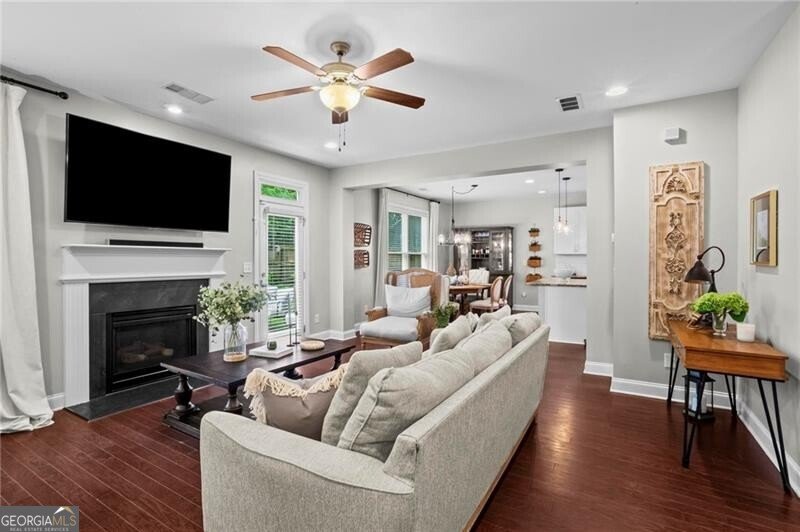
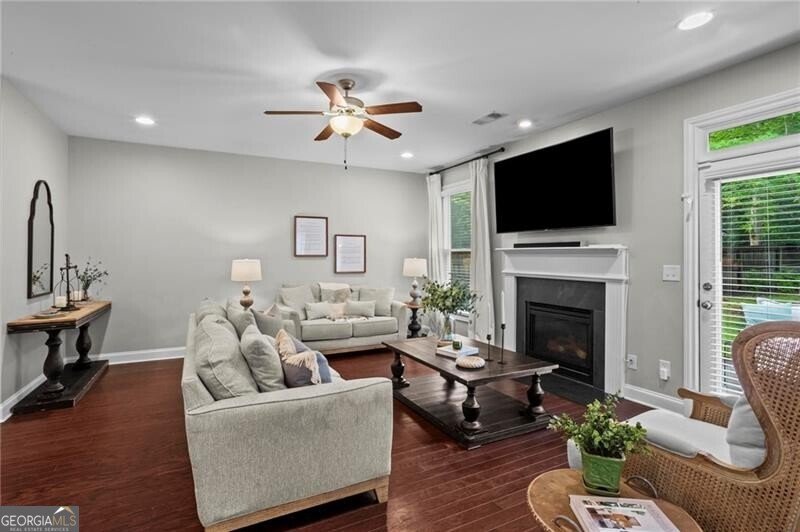
Welcome home to this beautifully updated Brock Built residence in Riverside, one of Atlanta's most sought-after Upper Westside communities. Thoughtfully improved and impeccably maintained, this move-in ready home offers the perfect blend of style, functionality, and location. The open-concept floor plan is filled with natural light and features newly added hardwood flooring in the upstairs hallway and primary suite, upgraded wood stair treads, and designer touches throughout. The kitchen has been refreshed with upgraded lighting, a timeless tile backsplash, and an updated faucet, creating a warm and inviting space for everyday living and entertaining. Upstairs, you'll find spacious secondary bedrooms, updated tile flooring in the laundry room and bathroom, and a beautifully appointed laundry space complete with butcher block-style countertops and custom shelving. Thoughtful storage improvements throughout the home add both convenience and functionality. Outside, professionally designed landscaping installed by a Master Gardener enhances the home's curb appeal and creates a welcoming outdoor retreat. Enjoy the unmatched Riverside lifestyle with easy access to West Midtown, The Works, Westside Park, Chattahoochee River trails, local restaurants, breweries, and major commuter routes including I-285 and I-75. This exceptional Upper Westside location offers the perfect balance of community, convenience, and outdoor living.
Welcome home to this spacious 3-bed, 2-bath residence nestled in Riverside in Atlanta, GA. Inside, the home offers 1,941 square feet of finished living space, giving plenty of room for everyday living and easy entertaining. The kitchen functions as the heart of the home with ample counter space, storage, and a natural connection to the main living areas. Open concept living and dining spaces create a comfortable setting for gatherings of all kinds. Outside, the property offers approximately 0.29 acres, giving ample room to relax, play, or plan future outdoor projects. With parking available, the home provides flexible options for families and visitors. Residents of Riverside enjoy a blend of neighborhood charm and easy access to everyday conveniences. With only a few days on the market, this property is a must see for buyers watching the area. With an asking price of $535,000, this property represents an appealing opportunity in the current market.
Show more
2510 Edwards Drive - Map & Directions
view in Google Maps
Facts & features
School District Information
High School
Middle School
Elementary School
Additional Information about
Riverside
Association
No
Association Fee Includes
Other
Community Features
Walk To Schools
Walk To Shopping
Additional Information about
2510 Edwards Drive
County
Neighborhood
Year Built
2013
Architectural Style
Craftsman
Foundation
Slab
Construction Materials
Other
Cooling
Ceiling Fan(s)
Central Air
Fireplace Features
Gas Log
Living Room
Flooring
Carpet
Hardwood
Heating
Electric
Forced Air
Home Warranty
No
Interior Features
Separate Shower
Soaking Tub
Walk-In Closet(s)
Kitchen Features
Breakfast Area
Kitchen Island
Pantry
Laundry Features
Upper Level
Levels
Two
Patio and Porch Features
Patio
Selling Status
Resale
Roof
Composition
Rooms
Family Room
Foyer
Security Features
Smoke Detector(s)
Sewer Type
Public Sewer
Total Finished Area
1,941
Total Fire Places
1
Utilities
Cable Available
Electricity Available
Natural Gas Available
Sewer Available
Water Available
Water Source
Public
Window Features
Double Pane Windows
Land Information
Lot Size
Less than .5 Acres
Lot Features
Level
Lot Size Estimated
0.29
Fencing
Back Yard
Privacy
Garages and Parking Information
Parking Features
Attached
Garage
Garage Door Opener
Kitchen Level
Tax Information
Taxes
$6,258
Tax Year
2025
Tax ID Number
17 025300040475
Show more
listed by real estate agent brandi and ansley re|christie's int'l re