Back

860 Lake Medlock Drive

Johns Creek, GA 30022

The Rains Team
call for more info
404-620-4571
Ask a Question
Send to a Friend
Schedule a Showing
Request More Info
More Homes In
Medlock Bridge
10245 Groomsbridge Road, Johns Creek
5535 Grove Point Road, Johns Creek
10295 Groomsbridge Road, Johns Creek
Smart Mortgage Options
Dalton Carter
Lender
Lic. 1566538
Office:
Direct: 678-425-4140
AP Mortgage
340 Jesse Jewell Parkway
Suite 500A
Gainesville, GA 30501
Apply for a Loan
For Sale
MLS Number 10885284
5 Bedrooms
3 Bathrooms
1 Half Baths
Square Footage Not Provided
Summary of 860 Lake Medlock Drive
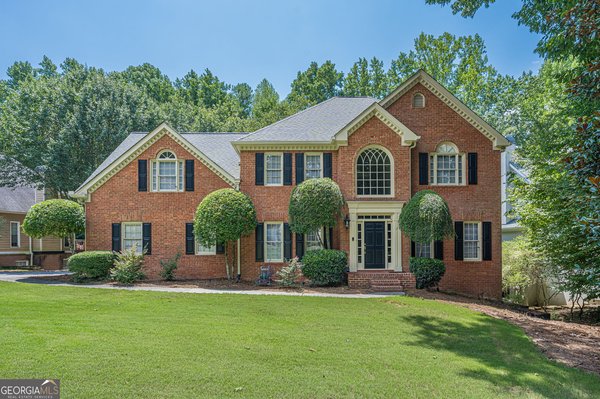
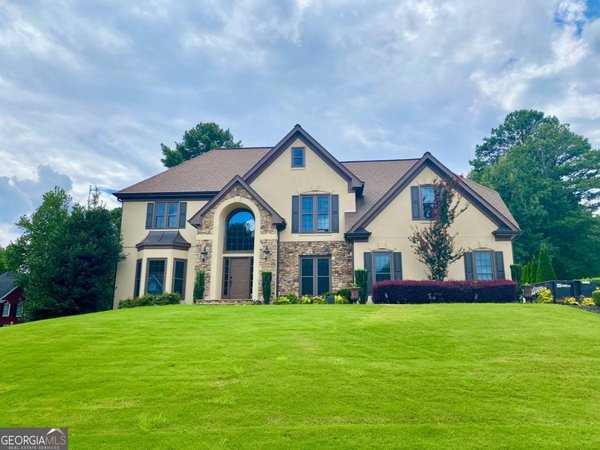
Welcome to 860 Lake Medlock Drive available soon a well appointed 5 bedroom, 3.5 Bath home tucked away on a quiet cul-de-sac street in the highly sought-after Medlock Bridge Subdivision of Johns Creek. From the welcoming front porch to the open two-story foyer with wood floors, this home offers warmth, space , and flexibility for todays lifestyle. The great-room features beautiful white built in bookshelves and storage, while the kitchen showcases classic white cabinetry and granite countertops. A combined living and dining room provides the perfect setting for entertaining, gathering with family and friends and making lasting memories. Upstairs, retreat to the spacious owners suite featuring high ceilings, an oversized sitting area, and a generous walk- in-closet. The ensuite bathroom offers double vanities and beautiful travertine & stone finishes, including the shower and flooring a wonderful place to relax and unwind. Three additional bedrooms down the hall offer abundant natural light and ample closet space. There is more! The finished lower level adds even more possibilities with a second den featuring built-in bookshelves and cabinetry for storage, and an additional bedroom along with a full bathroom. With both interior and exterior entrances, this space offers exceptional flexibility for guest, extended family, a home office, recreation, or whatever fits your lifestyle. Plenty of additional storage space is available too! Medlock Bridge offers lots of amenities for all residents to enjoy including: two club houses, two pools, playgrounds, soccer field, tennis and pickle ball courts and nature trails to explore. Location, location... The Medlock Bridge subdivision is ideally situated in the coveted Johns Creek High School district and Medlock Bridge Elementary School is right in the neighborhood! Convenient to the technology corridor, Emory Johns Creek Hospital, shopping, dinning, entertainment and activities at The Medley there truly is something for everyone. Stay tuned- this Medlock Bridge Home is Coming Soon!
Welcome to 860 Lake Medlock Drive in Medlock Bridge, where this thoughtfully designed 5-bed, 3-bath home is ready for its next chapter. From the first step inside, the flow of this home feels both practical and welcoming. The kitchen was planned for both everyday meals and special occasions, with plenty of room to cook, serve, and connect. Open concept living and dining spaces create a comfortable setting for gatherings of all kinds. Outside, the property offers approximately 0.281 acres, giving ample room to relax, play, or plan future outdoor projects. The property includes parking available for multiple vehicles, offering convenience for residents and guests. Residents of Medlock Bridge enjoy a blend of neighborhood charm and easy access to everyday conveniences. At $775,000, this home is well positioned for buyers seeking value in Johns Creek.
▾ Show more
860 Lake Medlock Drive - Map & Directions
view in Google Maps
Facts & features
School District Information
High School
Middle School
Elementary School
Additional Information about
Medlock Bridge
Association
Yes
Association Fee
$1,548
Initiation Fee
$3,000
Association Fee Includes
Swimming
Tennis
Community Features
Clubhouse
Pickleball Court(s)
Playground
Pool
Sidewalks
Street Lights
Swim Team
Tennis Court(s)
Walk To Schools
Walk To Shopping
Neighborhood Tennis
Yes
Neighborhood Pool
Yes
Additional Information about
860 Lake Medlock Drive
County
Neighborhood
Year Built
1997
Appliances
Dishwasher
Disposal
Gas Water Heater
Microwave
Oven/Range (Combo)
Stainless Steel Appliance(s)
Architectural Style
Brick 3 Side
Traditional
Basement
Bath Finished
Daylight
Exterior Entry
Full
Interior Entry
Construction Materials
Brick
Cooling
Ceiling Fan(s)
Central Air
Zoned
Fireplace Features
Family Room
Gas Log
Flooring
Carpet
Hardwood
Heating
Central
Home Warranty
No
Interior Features
Bookcases
High Ceilings
Separate Shower
Soaking Tub
Tray Ceiling(s)
Two Story Foyer
Walk-In Closet(s)
Kitchen Features
Breakfast Area
Breakfast Bar
Solid Surface Counters
Levels
Three Or More
Financing Available
Cash
Conventional
VA Loan
Patio and Porch Features
Patio
Selling Status
Resale
Roof
Composition
Rooms
Foyer
Keeping Room
Security Features
Smoke Detector(s)
Sewer Type
Public Sewer
Total Fire Places
1
Utilities
Electricity Available
Natural Gas Available
Phone Available
Sewer Available
Underground Utilities
Water Available
Water Source
Public
Window Features
Double Pane Windows
Finished Basement
Yes
Land Information
Lot Size
Less than .5 Acres
Lot Features
Level
Lot Size Estimated
0.281
Garages and Parking Information
Parking Total
2
Parking Features
Garage
Garage Door Opener
Tax Information
Taxes
$4,519
Tax Year
2025
Tax ID Number
11-0910-0324-138-3
▾ Show more
listed by real estate agent rebecca c nelson and keller williams realty consultants