Back

4240 Cavalier Way

Duluth, GA 30097

The Rains Team
call for more info
404-620-4571
Ask a Question
Send to a Friend
Schedule a Showing
Request More Info
Smart Mortgage Options
Dalton Carter
Lender
Lic. 1566538
Office:
Direct: 678-425-4140
AP Mortgage
340 Jesse Jewell Parkway
Suite 500A
Gainesville, GA 30501
Apply for a Loan
For Sale
MLS Number 10885451
3 Bedrooms
2 Bathrooms
1 Half Baths
1,814 Square Feet *estimated
Summary of 4240 Cavalier Way
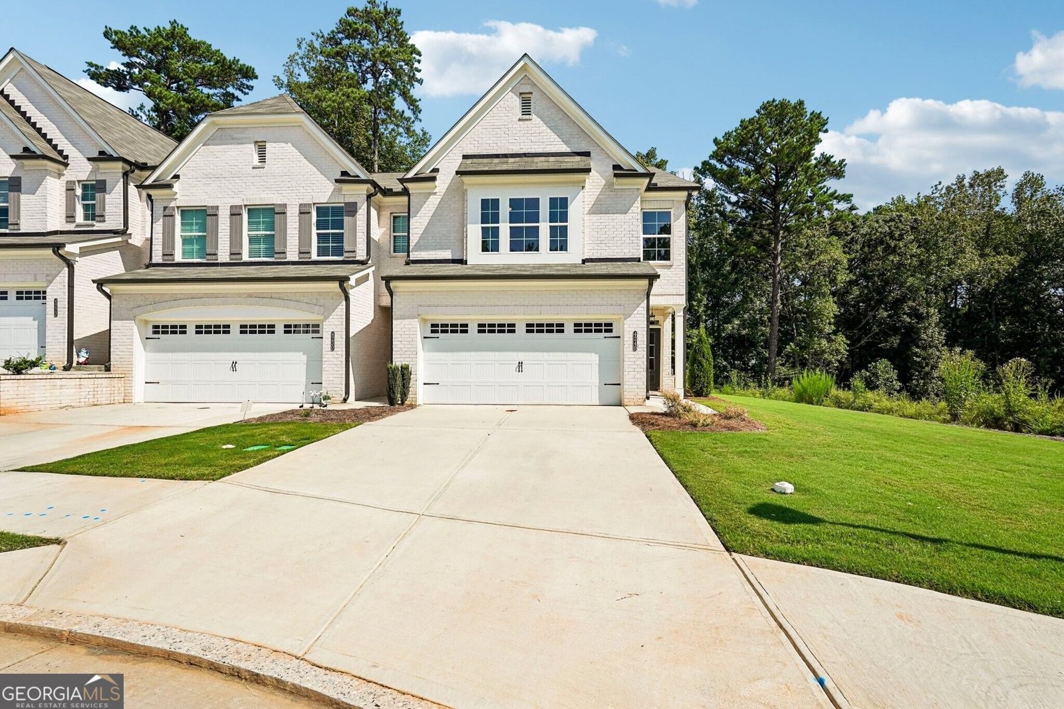
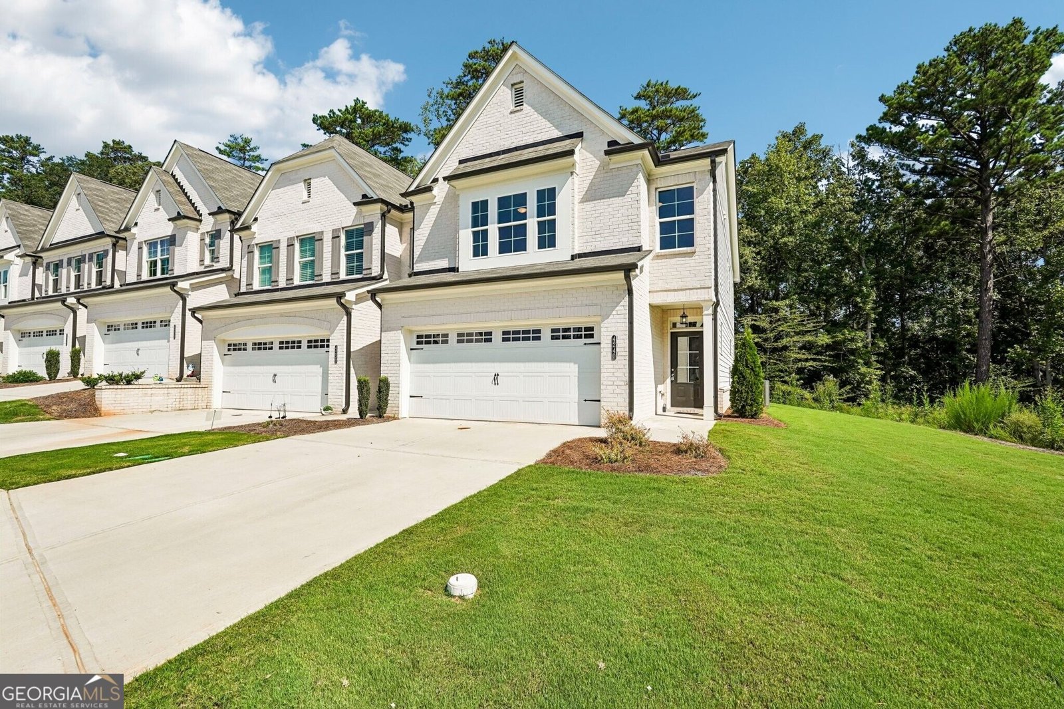
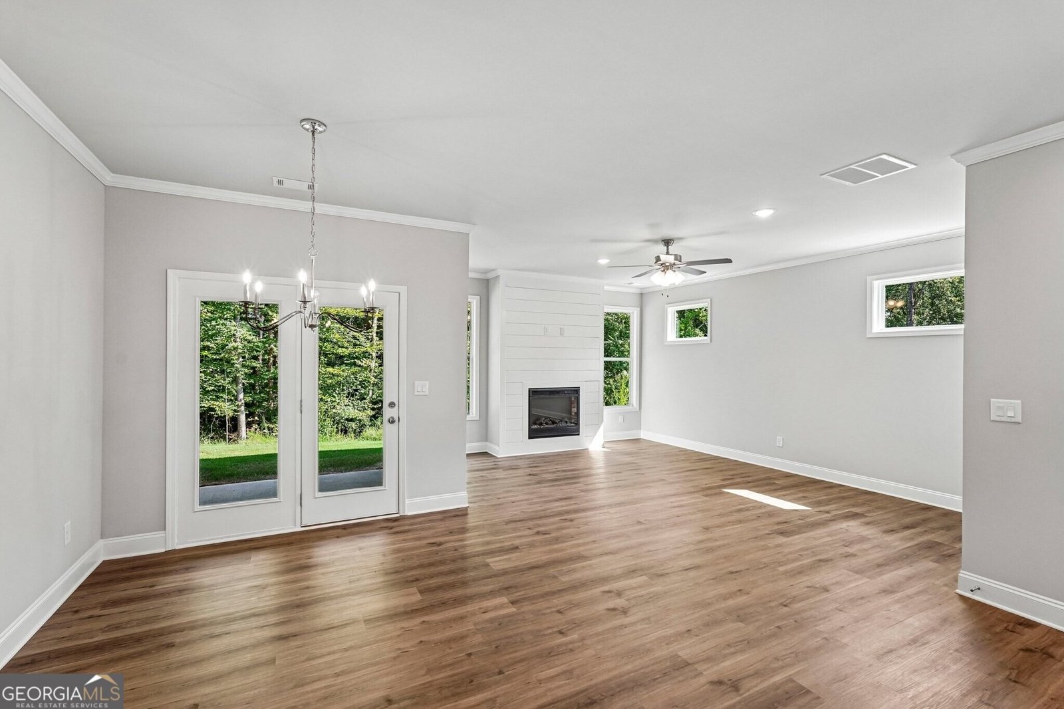
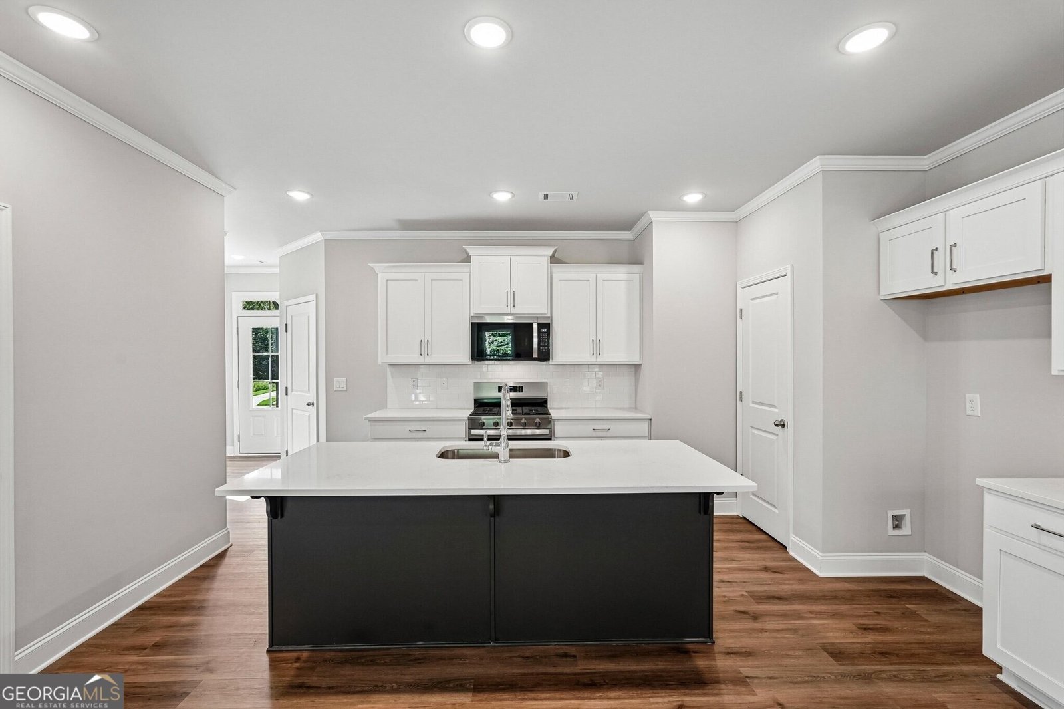
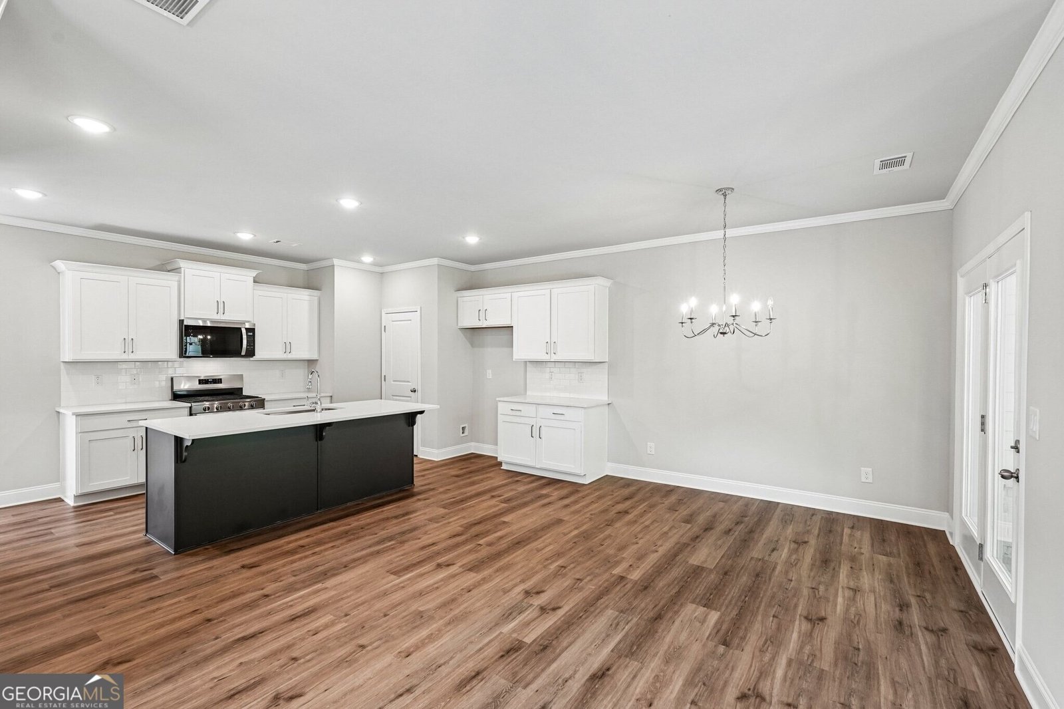
The Pinewood plan built by Southvine Homes! Ready for a Quick Move-In! Discover exceptional low-maintenance living in this highly desirable Duluth location, just minutes from Historic Downtown Duluth, where year-round festivals, popular restaurants, boutique shopping, and local entertainment are right at your fingertips. Situated on a premium wooded homesite, this desirable end-unit townhome is conveniently located across from the community amenities and offers a thoughtfully designed open-concept layout with stylish finishes throughout. Featuring 3 spacious bedrooms, 2.5 baths, and an upstairs loft, this beautifully appointed home combines comfort, functionality, and modern style. Luxury vinyl plank flooring flows throughout the main level, where the inviting family room showcases a contemporary electric fireplace with a stunning shiplap surround. The open dining area seamlessly connects to the entertainer's kitchen, complete with crisp white cabinetry, stone countertops, tile backsplash, and stainless-steel appliances. Extend your living space outdoors to the private covered rear porch, where you can unwind and enjoy the peaceful wooded surroundings. Upstairs, the spacious primary suite offers a relaxing retreat with abundant natural light, elegant double trey ceilings, and an oversized walk-in closet. The spa-inspired primary bath features a double quartz vanity, tile flooring, and a beautifully appointed tile shower with frameless glass enclosure. An open loft separates the primary suite from the generously sized secondary bedrooms, providing the perfect space for a home office, media room, playroom, or additional flex space. A conveniently located laundry room and secondary full bath with quartz countertops complete the upper level. Enjoy maintenance-free living with access to the community pool and cabana, all while being ideally situated near Rogers Bridge Park, Chattahoochee Dog Park, and numerous Chattahoochee River recreation areas. Experience the best of Duluth living with convenience, comfort, and an exceptional location! INCENTIVE: Up to $5,000 toward closing costs with use of seller's preferred lender and binding contract by 11/30/2026.
Discover this inviting 3-bedroom, 2-bath home located in the well established community of Riversong. With 1,814 square feet of finished living space, this floor plan offers generous gathering spaces as well as comfortable private retreats. A bright, open kitchen offers generous workspace, storage, and a direct view into the main gathering spaces. The main living areas are filled with natural light and provide an easy flow for hosting friends or enjoying quiet evenings at home. Step outside to approximately 0.05 acres, creating a comfortable setting for outdoor living and weekend gatherings. Practical parking available makes everyday living easier for households with multiple vehicles. Riversong offers a well established community setting in Duluth with convenient access to local shopping, dining, and major routes. Just listed within the last few days, this home is already drawing attention. With an asking price of $469,900, this property represents an appealing opportunity in the current market.
▾ Show more
4240 Cavalier Way - Map & Directions
view in Google Maps
Facts & features
School District Information
High School
Middle School
Elementary School
Additional Information about
Riversong
Association
Yes
Association Fee
$2,640
Initiation Fee
$1,500
Association Fee Includes
Maintenance Grounds
Management Fee
Reserve Fund
Swimming
Community Features
Pool
Sidewalks
Walk To Shopping
Neighborhood Pool
Yes
Additional Information about
4240 Cavalier Way
County
Neighborhood
Year Built
2025
Appliances
Dishwasher
Disposal
Electric Water Heater
Microwave
Stainless Steel Appliance(s)
Architectural Style
Brick Front
Traditional
Foundation
Slab
Construction Materials
Concrete
Cooling
Ceiling Fan(s)
Central Air
Zoned
Dining Room Features
Dining Rm/Living Rm Combo
Fireplace Features
Factory Built
Family Room
Flooring
Carpet
Tile
Vinyl
Heating
Central
Zoned
Home Warranty
No
Interior Features
Double Vanity
Tile Bath
Walk-In Closet(s)
Kitchen Features
Kitchen Island
Pantry
Solid Surface Counters
Laundry Features
Upper Level
Levels
Two
Financing Available
1031 Exchange
Cash
Conventional
FHA
VA Loan
Patio and Porch Features
Patio
Selling Status
New Construction
Rooms
Family Room
Loft
Security Features
Smoke Detector(s)
Sewer Type
Public Sewer
Showing Info
Public Sewer
Listing Conditions
Covenants/Restrictions
Total Finished Area
1,814
Total Fire Places
1
Utilities
Natural Gas Available
Sewer Connected
Underground Utilities
Water Source
Public
Window Features
Double Pane Windows
New Construction
Yes
Land Information
Lot Size
Less than .5 Acres
Lot Features
Level
Zero Lot Line
Lot Size Estimated
0.05
Garages and Parking Information
Parking Features
Attached
Garage
Garage Door Opener
Tax Information
Taxes
Unknown
Tax Year
2025
Tax ID Number
R7243 604
▾ Show more
listed by real estate agent call co agent and re/max tru, inc.