Back

2532 Brown Dove Way

Grayson, GA 30017

The Rains Team
call for more info
404-620-4571
Ask a Question
Send to a Friend
Schedule a Showing
Request More Info
More Homes In
Dove Lake
2326 Britt Street, Grayson
Smart Mortgage Options
Dalton Carter
Lender
Lic. 1566538
Office:
Direct: 678-425-4140
AP Mortgage
340 Jesse Jewell Parkway
Suite 500A
Gainesville, GA 30501
Apply for a Loan
For Sale
MLS Number 10809851
4 Bedrooms
3 Bathrooms
0 Half Baths
3,006 Square Feet *estimated
Summary of 2532 Brown Dove Way
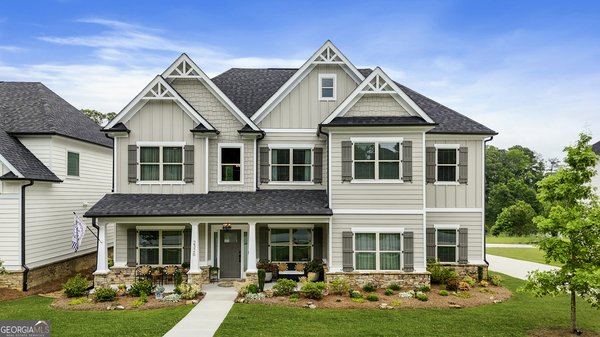
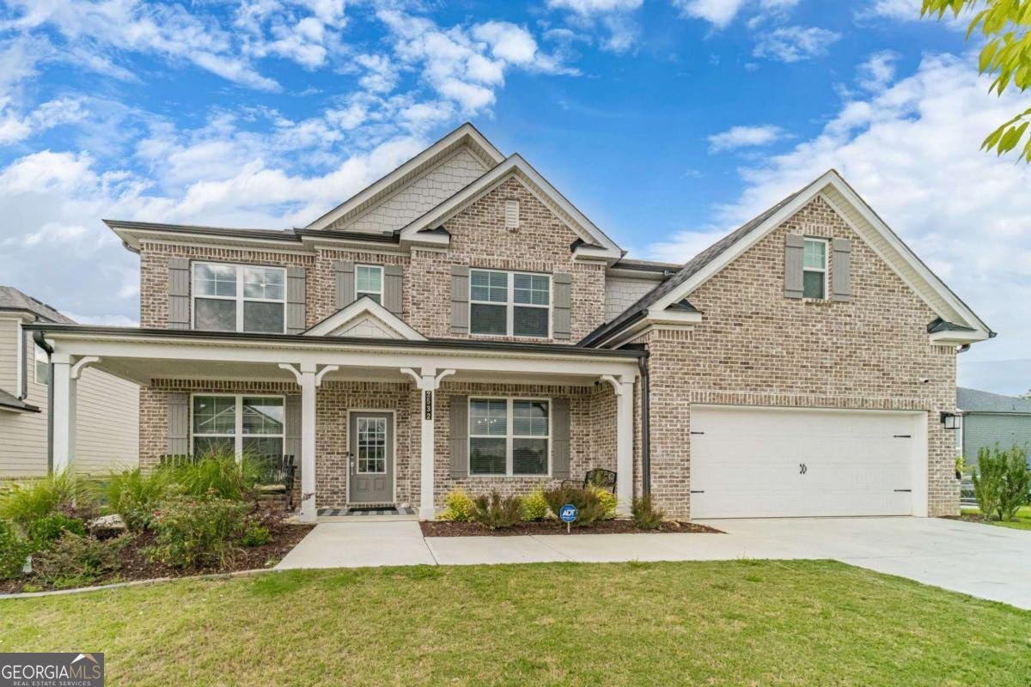
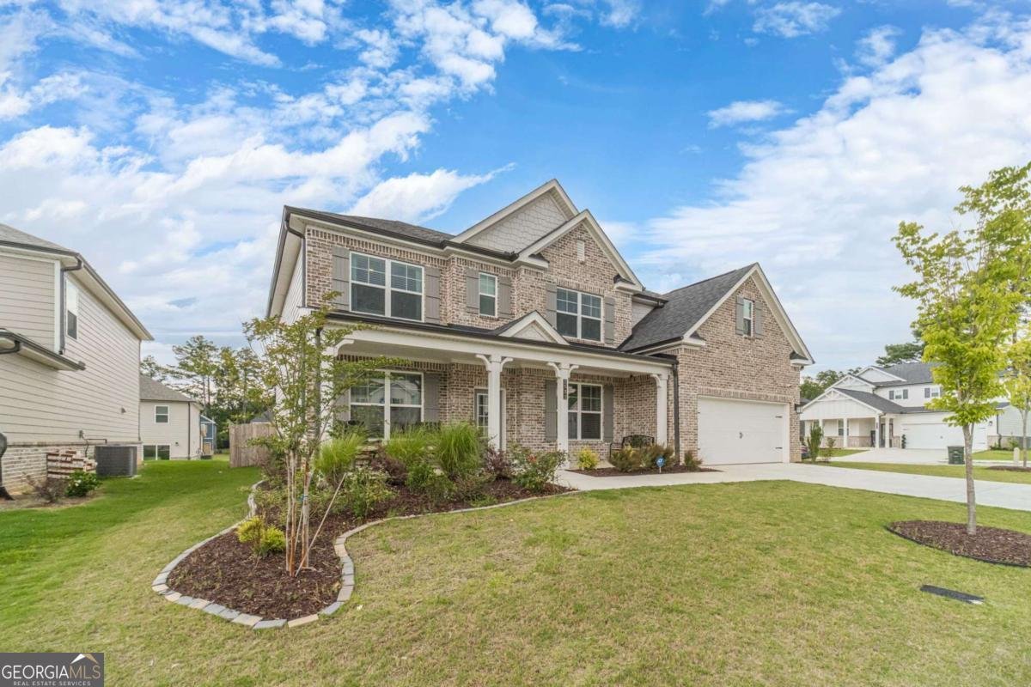
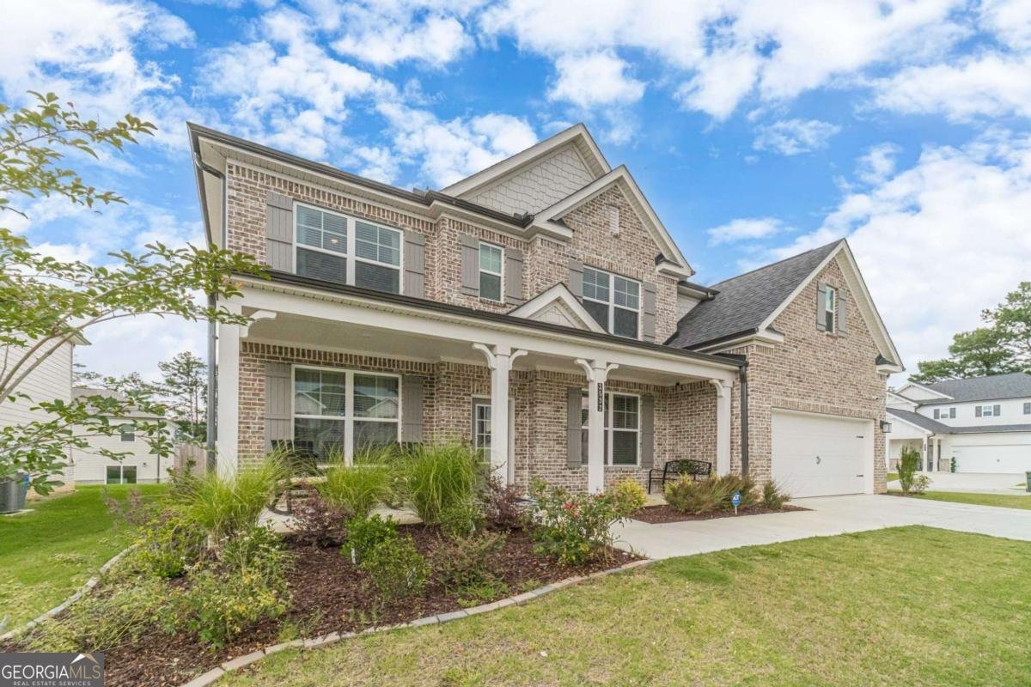
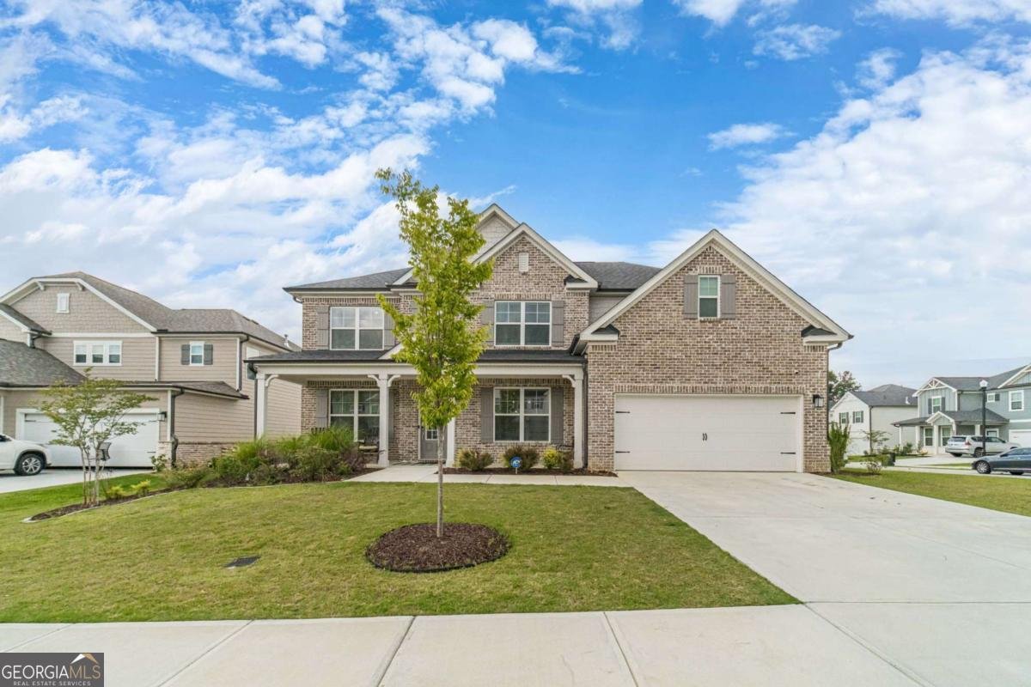
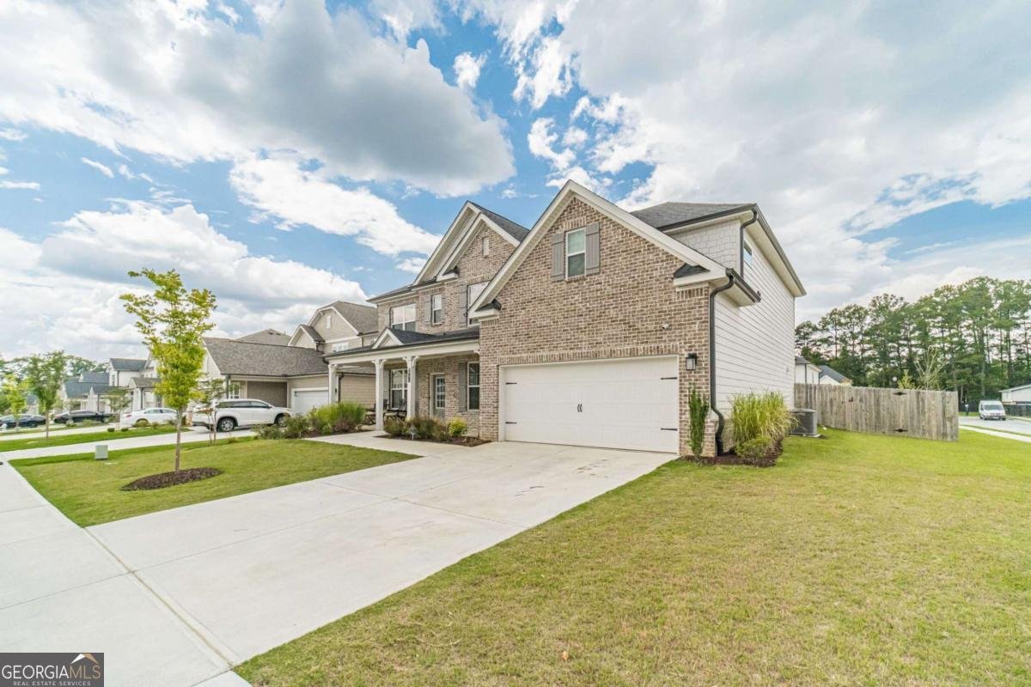
Welcome to 2532 Brown Dove Way, where soaring ceilings, abundant natural light, and a thoughtfully designed floor plan come together to create a home you'll fall in love with. Situated on a desirable corner lot in the sought-after Dove Lake community, this stunning 4-bedroom, 3-bath home perfectly blends elegance, comfort, and functionality. Step inside to discover an impressive two-story family room featuring a dramatic wall of windows, a custom shiplap fireplace, built-in shelving, and an open-concept design that creates the perfect space for everyday living and entertaining. The chef-inspired kitchen is the heart of the home, showcasing an oversized granite island, stainless steel appliances, subway tile backsplash, abundant cabinetry, and generous prep space. A butler's pantry seamlessly connects the kitchen to the formal dining room, making hosting holidays and dinner parties effortless. A separate flex room with French doors offers the ideal space for a home office, library, or sitting room. The main-level bedroom and full bath provide the perfect setup for guests, multi-generational living, or a private workspace. Upstairs, retreat to the spacious owner's suite featuring a tray ceiling, a sitting area, and plenty of room to unwind. The luxurious ensuite bath offers a double vanity, separate shower, relaxing soaking tub, and an oversized walk-in closet. Two additional bedrooms share a full bath, providing comfortable accommodations for family and guests. Outside, enjoy the added privacy and curb appeal of the corner lot, along with the welcoming covered front porch-perfect for morning coffee or relaxing evenings. Dove Lake features sidewalk-lined streets, creating a wonderful setting for evening strolls, bike rides, and connecting with neighbors. Conveniently located near shopping, dining, parks, and top-rated Grayson schools, this exceptional home offers the lifestyle you've been searching for. Don't miss your opportunity to make 2532 Brown Dove Way your next home. Schedule your private showing today!
Set in the popular Dove Lake neighborhood, this 4-BR, 3-BA home offers a comfortable blend of space, style, and function. Thoughtfully planned, the interior provides 3,006 square feet of finished living space with an open, livable feel from room to room. A bright, open kitchen offers generous workspace, storage, and a direct view into the main gathering spaces. A central family room and dining area provide a welcoming place to unwind, gather, and enjoy time together. Step outside to approximately 0.19 acres, creating a comfortable setting for outdoor living and weekend gatherings. The property includes parking available for multiple vehicles, offering convenience for residents and guests. Dove Lake offers a well established community setting in Grayson with convenient access to local shopping, dining, and major routes. Currently offered at $559,000, this home delivers a strong combination of space, condition, and location.
Show more
2532 Brown Dove Way - Map & Directions
view in Google Maps
Facts & features
School District Information
High School
Middle School
Elementary School
Additional Information about
Dove Lake
Association
Yes
Association Fee
$600
Association Fee Includes
Maintenance Grounds
Community Features
Sidewalks
Walk To Schools
Walk To Shopping
Additional Information about
2532 Brown Dove Way
County
Neighborhood
Year Built
2024
Appliances
Dishwasher
Disposal
Microwave
Architectural Style
Brick Front
Craftsman
Traditional
Foundation
Slab
Construction Materials
Concrete
Cooling
Ceiling Fan(s)
Central Air
Fireplace Features
Family Room
Flooring
Carpet
Tile
Vinyl
Heating
Forced Air
Home Warranty
No
Interior Features
Double Vanity
High Ceilings
Tray Ceiling(s)
Walk-In Closet(s)
Kitchen Features
Breakfast Bar
Kitchen Island
Pantry
Laundry Features
Upper Level
Levels
Two
Financing Available
Cash
Conventional
FHA
VA Loan
Selling Status
Resale
Roof
Composition
Rooms
Family Room
Foyer
Other
Security Features
Smoke Detector(s)
Sewer Type
Public Sewer
Total Finished Area
3,006
Total Fire Places
1
Utilities
Cable Available
Electricity Available
High Speed Internet
Water Available
Water Source
Public
Window Features
Double Pane Windows
Land Information
Lot Size
Less than .5 Acres
Lot Features
Corner Lot
Level
Lot Size Estimated
0.19
Fencing
Back Yard
Fenced
Garages and Parking Information
Parking Total
2
Parking Features
Garage
Kitchen Level
Tax Information
Taxes
$7,060
Tax Year
2025
Tax ID Number
R5135-435
Show more
listed by real estate agent showingtime and keller williams realty atl. partners