Back

2089 Charcoal Ives Road

Lawrenceville, GA 30045

The Rains Team
call for more info
404-620-4571
Ask a Question
Send to a Friend
Schedule a Showing
Request More Info
More Homes In
The Springs At Rockhouse
578 Hardy Water Drive, Lawrenceville
1230 Image Ives Drive, Lawrenceville
1729 Charcoal Ives Road, Lawrenceville
Smart Mortgage Options
Dalton Carter
Lender
Lic. 1566538
Office:
Direct: 678-425-4140
AP Mortgage
340 Jesse Jewell Parkway
Suite 500A
Gainesville, GA 30501
Apply for a Loan
For Sale
MLS Number 10885853
3 Bedrooms
2 Bathrooms
1 Half Baths
2,018 Square Feet *estimated
Summary of 2089 Charcoal Ives Road
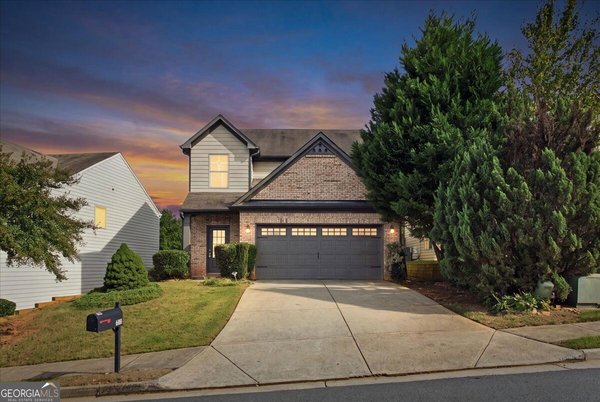
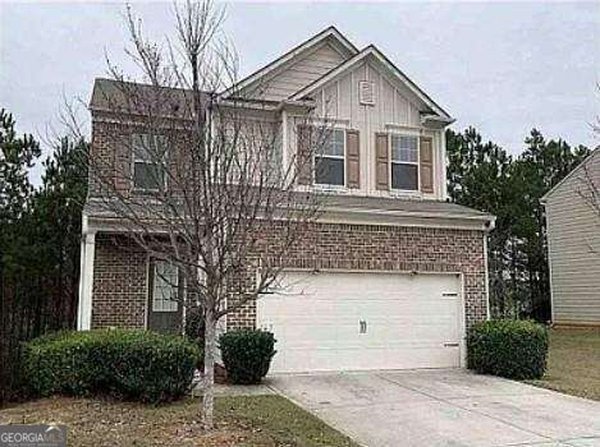
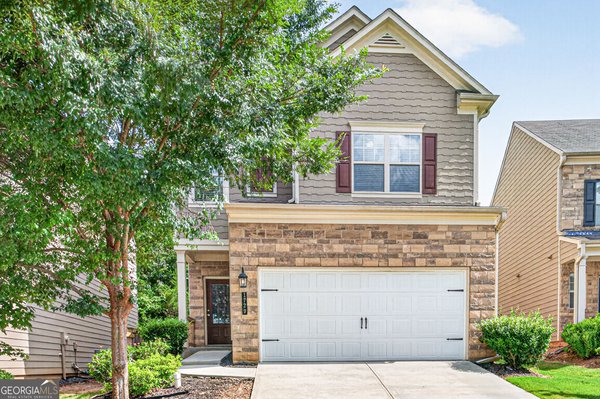
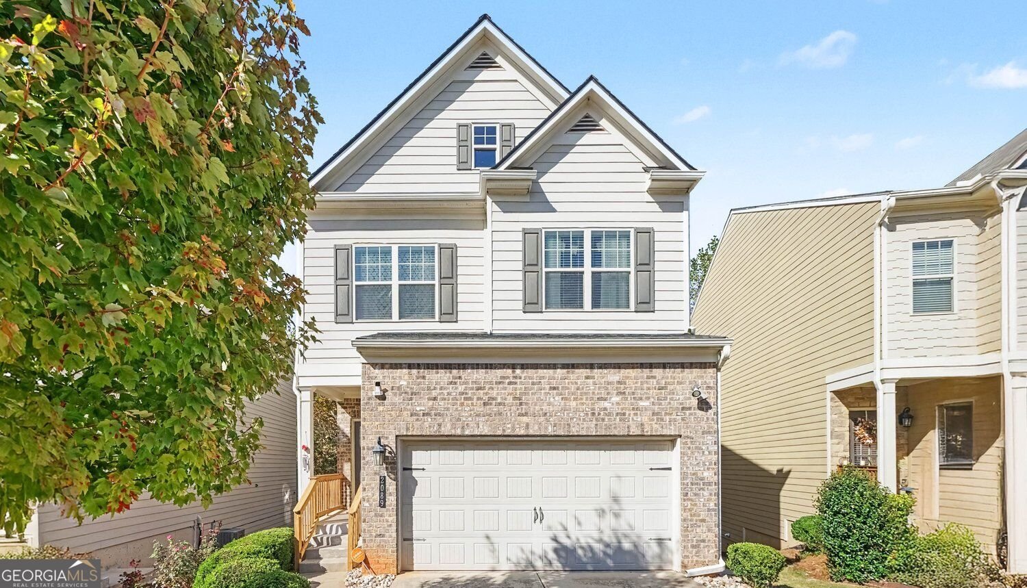
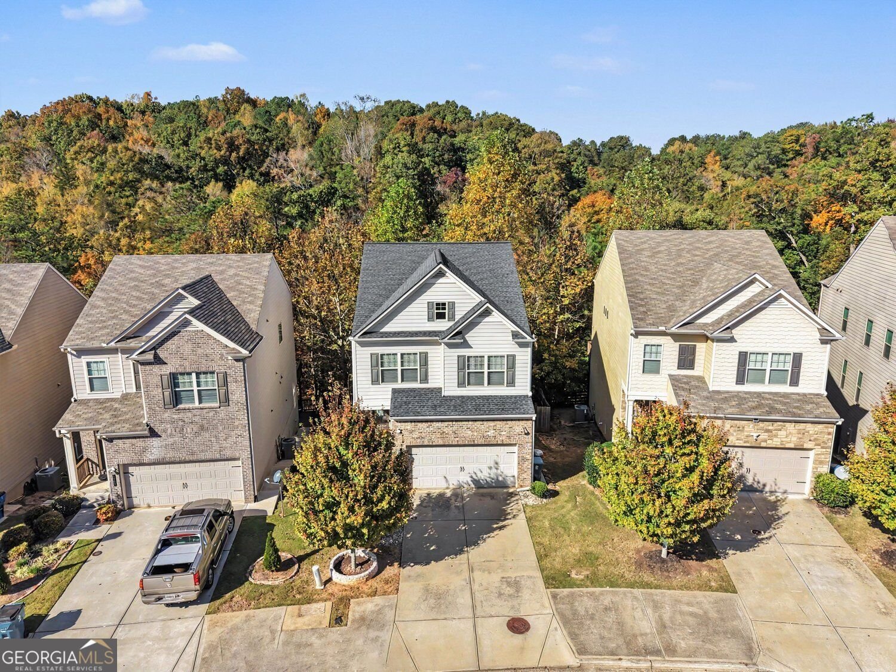
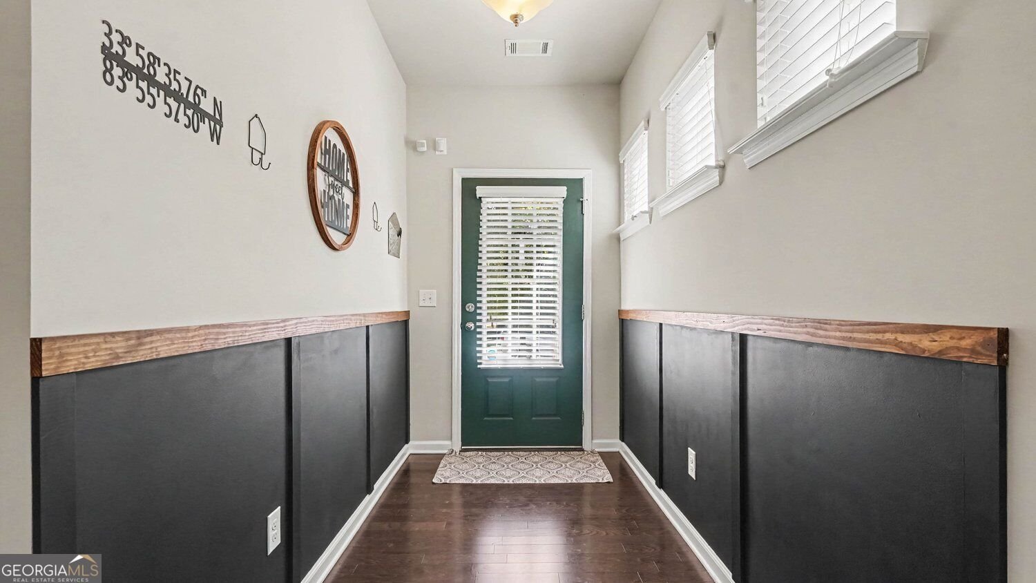
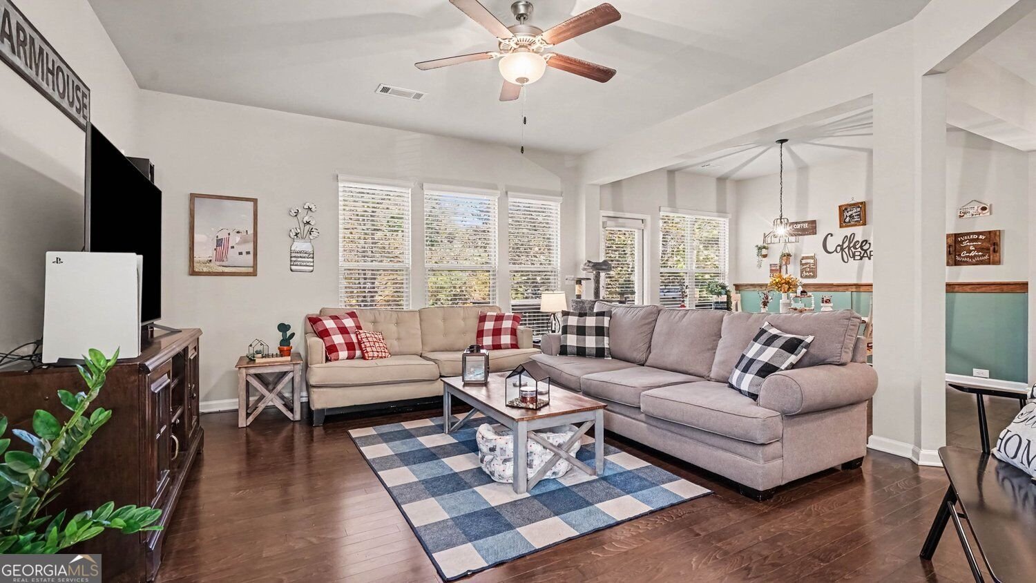
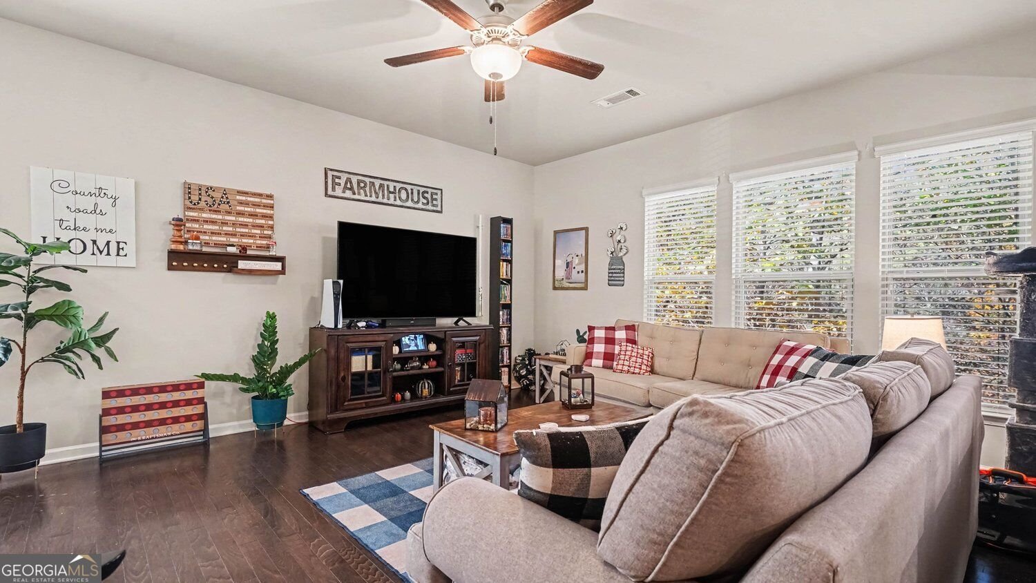
Why keep scrolling? This is the moment you pick up the phone and call your agent to arrange a tour. It's the one you've been waiting for. Three bedrooms, two and a half baths, a full basement already framed and stubbed for plumbing, a pool and tennis courts down the street, and a backyard that gives way to a hillside of hardwoods. All at $369,900. In the ever-expanding Metro, it's challenging to find a home with a neighborhood pool down the street and a decidedly 'outdoorsy' feel out back. The sort of place where you decompress the moment you pull into the two-car garage. And yet, there's 2089 Charcoal Ives. Mature hardwoods stand sentry behind the house, and every fall the whole hillside turns gold and copper. Some homes just make sense the moment you walk through the door. The living room, dining area, and kitchen all open to each other, so whoever's cooking is still part of the conversation. Move fast, and you'll be hosting this year's holiday get-together right here, with the ham (or the turkey, no judgment) coming out of the oven while everyone gathers within arm's reach. Off the dining room, a small elevated deck puts you right up in the trees. On a crisp winter evening, step out with something warm in your hand. The leaves are down, the view opens up through the trees, and everything slows down. The garage enters right by the kitchen, which makes the Costco run a one-trip affair. Upstairs, a second family room gives everyone somewhere to land besides the couch downstairs: homework, a reading corner, or the gaming setup that needs its own zip code. Two bedrooms are off on their own with a shared full bath, and the laundry room is on this level too, right where the laundry actually happens. Special attention, however, was given to the owner's suite. Tucked into the very back of the house, it's the sort of room where you go to sleep with the windows open, listen to the wind weaving through the treetops, and wake up to birdsong instead of traffic. The bath has separate vanities (no more negotiating for the sink at 7 a.m.), a soaking tub, and a separate shower. Then there's the basement. I'll be honest: it's unfinished. It's framed and the plumbing is stubbed out, so what it becomes is up to you. Finish it out, and teenagers will claim it as their exclusive retreat, while forward-thinking buyers will see the potential for an in-law suite with its own bath. Every square foot you finish builds equity on your timeline. Now, step outside and fast-forward to summer. Picture this: it's Saturday morning, the kids are already halfway to the pool, and by afternoon you're floating on your back while they wear themselves out on the playground. Neighbors wave and call you by name. All of this, and the location still makes sense: Rhodes Jordan Park and Freeman's Mill Park for weekend walks, the downtown Lawrenceville square for dinner and a show at the Aurora Theatre, and Highway 316 and I-85 for the commute. But when you pull into that driveway and the trees close in behind the house, the rest of the world fades away. 2089 Charcoal Ives is unique among its competitors. You will not find a more flexible design for your long-term use at this price. The only question is whether you'll be the one holding the keys, or the one still scrolling, wondering why nothing else quite measures up. Call your agent, schedule your tour, and submit your best offer.
Welcome home to this spacious 3-bed, 2-bath residence nestled in The Springs At Rockhouse in Lawrenceville, GA. With 2,018 square feet of finished living space, this floor plan offers generous gathering spaces as well as comfortable private retreats. A bright, open kitchen offers generous workspace, storage, and a direct view into the main gathering spaces. Open concept living and dining spaces create a comfortable setting for gatherings of all kinds. The outdoor space includes approximately 0.2 acres, ideal for gardening, outdoor activities, or simply enjoying the seasons. With parking available for multiple vehicles, the home provides flexible options for families and visitors. Set within The Springs At Rockhouse in Lawrenceville, this home is close to schools, shopping, dining, and area attractions. With only a few days on the market, this property is a must see for buyers watching the area. Currently offered at $369,900, this home delivers a strong combination of space, condition, and location.
▾ Show more
2089 Charcoal Ives Road - Map & Directions
view in Google Maps
Facts & features
School District Information
High School
Middle School
Elementary School
Additional Information about
The Springs At Rockhouse
Association
Yes
Association Fee
$802
Association Fee Includes
Maintenance Grounds
Tennis
Swimming
Community Features
Clubhouse
Playground
Pool
Sidewalks
Street Lights
Tennis Court(s)
Neighborhood Tennis
Yes
Neighborhood Pool
Yes
Additional Information about
2089 Charcoal Ives Road
County
Year Built
2018
Appliances
Dishwasher
Disposal
Microwave
Architectural Style
Traditional
Basement
Daylight
Full
Unfinished
Construction Materials
Brick
Other
Cooling
Central Air
Dining Room Features
Dining Rm/Living Rm Combo
Flooring
Carpet
Hardwood
Heating
Electric
Forced Air
Home Warranty
No
Interior Features
Double Vanity
Walk-In Closet(s)
Kitchen Features
Kitchen Island
Pantry
Laundry Features
Upper Level
Levels
Two
Patio and Porch Features
Deck
Selling Status
Resale
Roof
Composition
Rooms
Loft
Security Features
Carbon Monoxide Detector(s)
Smoke Detector(s)
Sewer Type
Public Sewer
Total Finished Area
2,018
Utilities
Cable Available
Electricity Available
Sewer Available
Underground Utilities
Water Available
Water Source
Public
Window Features
Double Pane Windows
Land Information
Lot Size
Less than .5 Acres
Lot Features
Private
Lot Size Estimated
0.2
Fencing
Back Yard
Water Front Features
Creek
Garages and Parking Information
Parking Total
2
Parking Features
Attached
Garage
Garage Door Opener
Kitchen Level
Tax Information
Taxes
$5,006
Tax Year
2025
Tax ID Number
R5238 655
▾ Show more
listed by real estate agent joshua keen and keller williams realty