Back

6069 Ellery Street

Norcross, GA 30071

The Rains Team
call for more info
404-620-4571
Ask a Question
Send to a Friend
Schedule a Showing
Request More Info
More Homes In
Seven Norcross
6015 Webster Circle, Norcross
6044 Lucas Street, Norcross
370 Thrasher Street, Norcross
Smart Mortgage Options
Dalton Carter
Lender
Lic. 1566538
Office:
Direct: 678-425-4140
AP Mortgage
340 Jesse Jewell Parkway
Suite 500A
Gainesville, GA 30501
Apply for a Loan
For Sale
MLS Number 10885551
4 Bedrooms
3 Bathrooms
1 Half Baths
2,508 Square Feet *estimated
Summary of 6069 Ellery Street
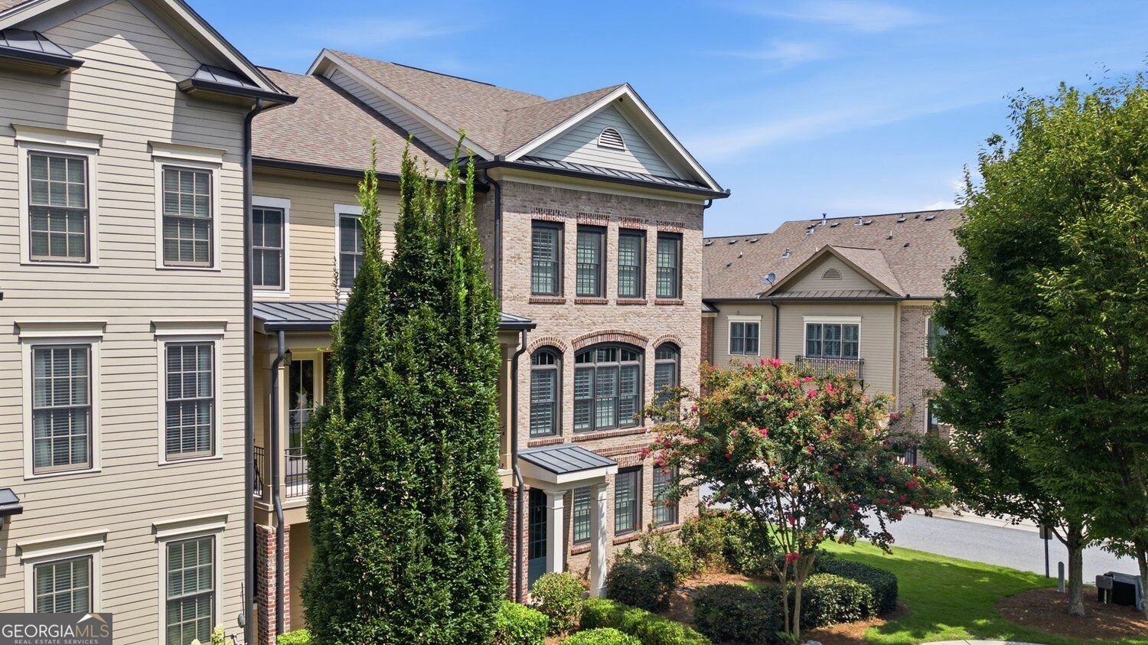
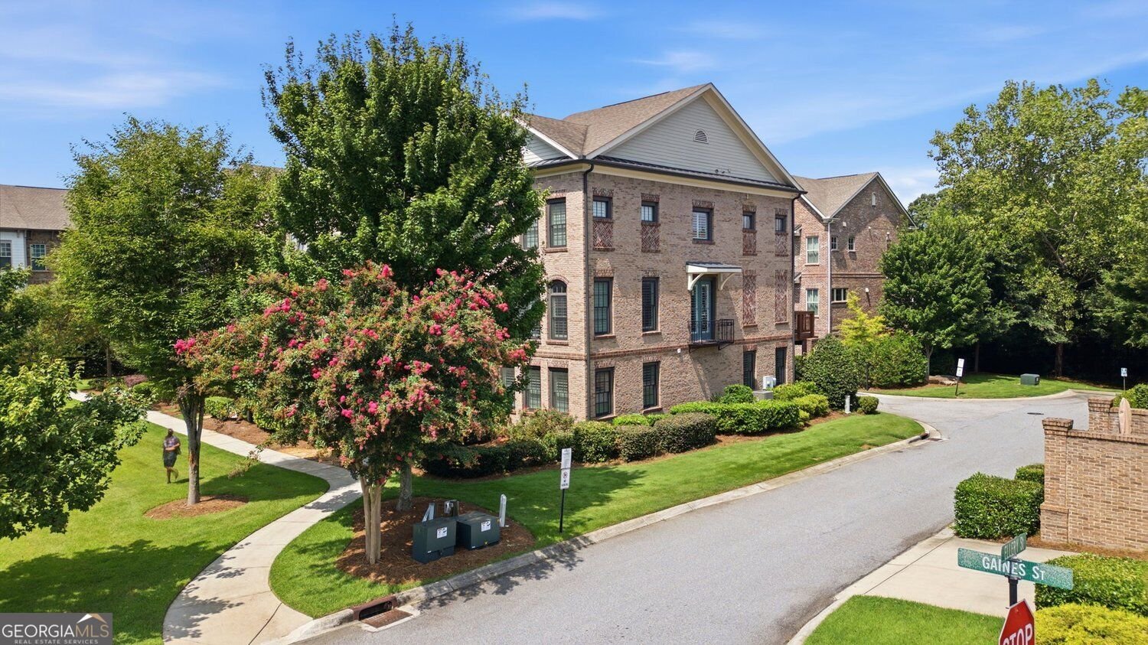
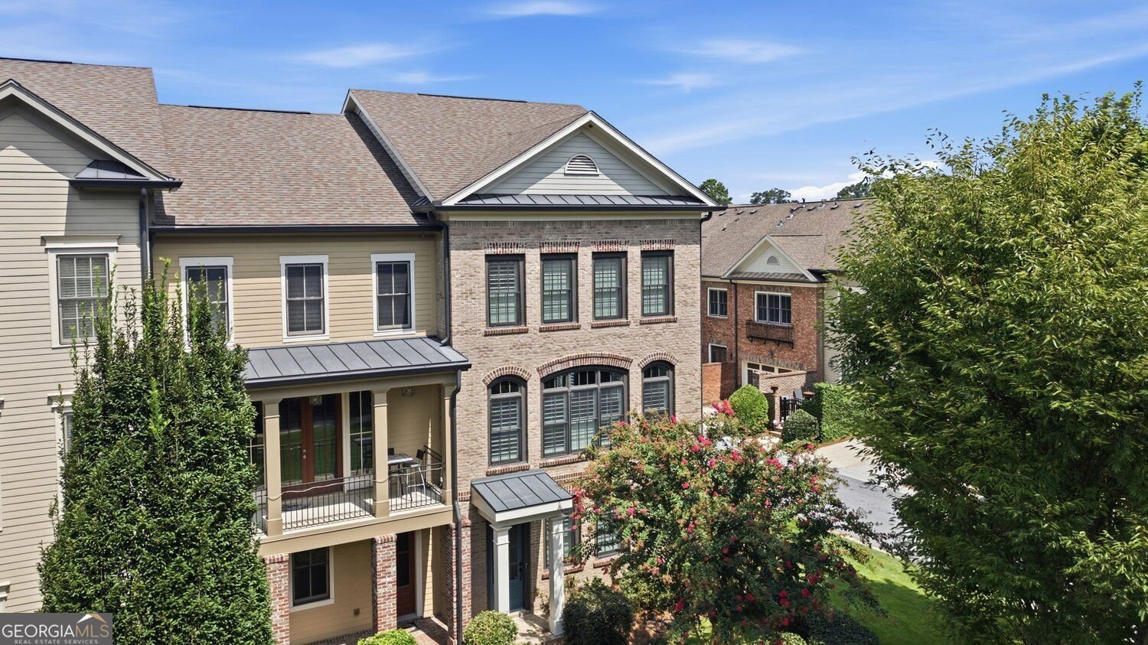
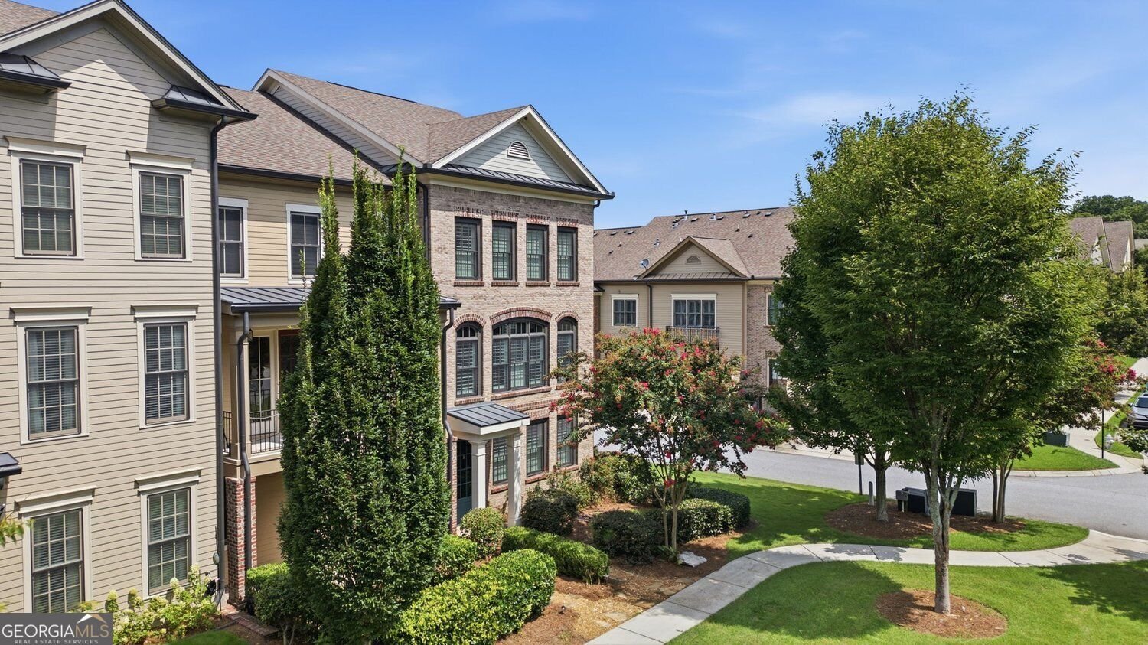
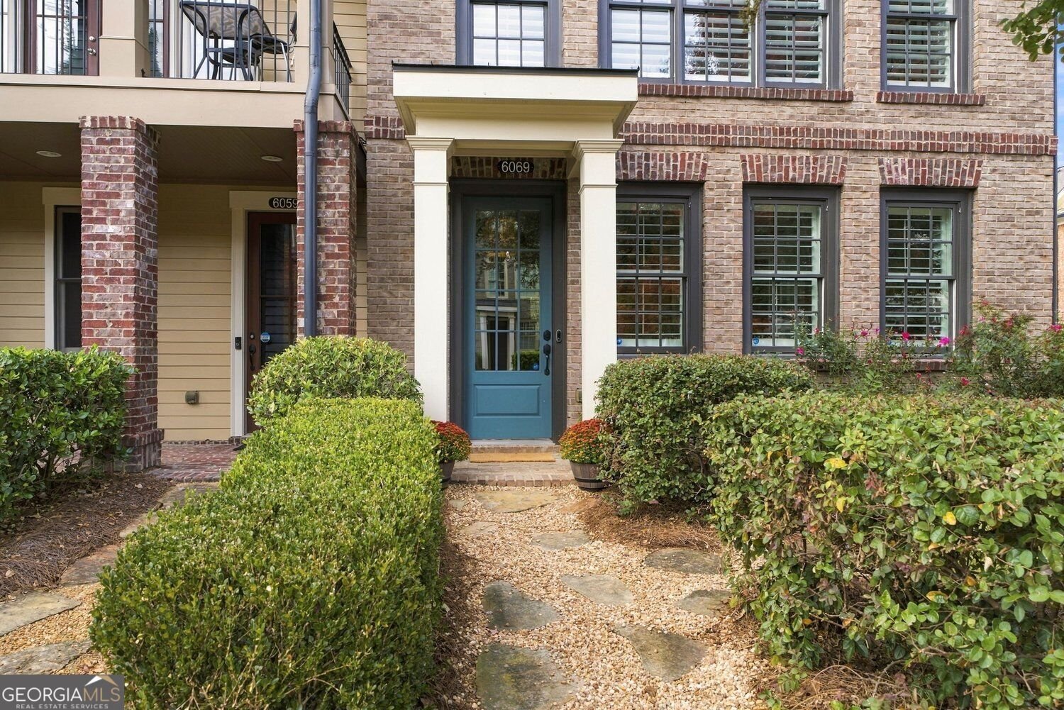
Historic downtown charm, an end-unit setting, and room to spread out - welcome to 6069 Ellery Street in sought-after Seven Norcross! Built in 2015, this four-sided brick townhome offers four bedrooms, three-and-a-half baths, and a walkable location near downtown restaurants, rooftop dining, cafes, boutiques, Thrasher Park, and Lillian Webb Park. From morning coffee to summer concerts and seasonal festivals, there is plenty to enjoy close to home. Inside, the light-filled main level features hardwood floors, plantation shutters, a fireside family room, and a generous dining area designed for gathering. The kitchen combines granite countertops, stainless steel appliances, a large island, and a breakfast area with access to the spacious deck - perfect for outdoor dining or unwinding at the end of the day. The primary suite offers a tray ceiling and a private bath with dual vanities, a soaking tub, and a separate shower. Additional bedrooms provide flexibility for guests, work, or hobbies, while upper-level laundry and a two-car rear-entry garage add everyday convenience. A framed elevator shaft provides potential for a future elevator installation. Enjoy community amenities including a pool, playground, and gathering spaces, with additional shopping, dining, and entertainment nearby at The Forum and Peachtree Corners Town Center. Convenient access to Technology Park, Peachtree Industrial Boulevard, GA-141, I-85, and I-285 rounds out this connected location. Enjoy the space you need and the downtown lifestyle you want! Eligible buyers financing with preferred lender Lukas Joao at CrossCountry Mortgage may choose up to $3,000 in lender credit toward closing costs OR up to $16,000 through a special lender program, subject to lender approval and program requirements. Contact Lukas at (404) 358-7130 or [email protected] for details.
Welcome to 6069 Ellery Street in Seven Norcross, where this thoughtfully designed 4-bed, 3-bath home is ready for its next chapter. Thoughtfully planned, the interior provides 2,508 square feet of finished living space with an open, livable feel from room to room. The kitchen was planned for both everyday meals and special occasions, with plenty of room to cook, serve, and connect. A central family room and dining area provide a welcoming place to unwind, gather, and enjoy time together. Outside, the property offers approximately 0.13 acres, giving ample room to relax, play, or plan future outdoor projects. Practical parking available for multiple vehicles makes everyday living easier for households with multiple vehicles. Set within Seven Norcross in Norcross, this home is close to schools, shopping, dining, and area attractions. Recently listed and already on many buyers radar, this home is a fresh opportunity. At $575,000, this home is well positioned for buyers seeking value in Norcross.
▾ Show more
6069 Ellery Street - Map & Directions
view in Google Maps
Facts & features
School District Information
High School
Middle School
Elementary School
Additional Information about
Seven Norcross
Association
Yes
Association Fee
$2,460
Initiation Fee
$750
Association Fee Includes
Insurance
Maintenance Grounds
Pest Control
Trash
Management Fee
Community Features
Park
Playground
Pool
Sidewalks
Street Lights
Neighborhood Pool
Yes
Additional Information about
6069 Ellery Street
County
Neighborhood
Year Built
2015
Appliances
Disposal
Dishwasher
Dryer
Microwave
Washer
Stainless Steel Appliance(s)
Foundation
Slab
Construction Materials
Brick
Cooling
Central Air
Ceiling Fan(s)
Dining Room Features
Seats 12+,Dining Rm/Living Rm Combo
Exterior Features
Balcony
Fireplace Features
Factory Built
Family Room
Flooring
Hardwood
Heating
Central
Forced Air
Natural Gas
Home Warranty
No
Interior Features
Double Vanity
Tray Ceiling(s)
Walk-In Closet(s)
Kitchen Features
Breakfast Bar
Kitchen Island
Pantry
Laundry Features
Upper Level
Levels
Three Or More
Patio and Porch Features
Deck
Selling Status
Resale
Roof
Composition
Rooms
Game Room
Security Features
Smoke Detector(s)
Sewer Type
Public Sewer
Total Finished Area
2,508
Total Fire Places
2
Utilities
Cable Available
Electricity Available
Natural Gas Available
Underground Utilities
Water Available
Sewer Connected
Water Source
Public
Land Information
Lot Size
Less than .5 Acres
Lot Features
Corner Lot
Level
Lot Size Estimated
0.13
View
City
Garages and Parking Information
Parking Total
6
Parking Features
Garage
Attached
Garage Door Opener
Guest
Tax Information
Taxes
$6,632
Tax Year
2025
Tax ID Number
R6243-307
▾ Show more
listed by real estate agent jack lowry and century 21 results