Back

1889 Ridgedale Drive

Snellville, GA 30078

The Rains Team
call for more info
404-620-4571
Ask a Question
Send to a Friend
Schedule a Showing
Request More Info
Smart Mortgage Options
Dalton Carter
Lender
Lic. 1566538
Office:
Direct: 678-425-4140
AP Mortgage
340 Jesse Jewell Parkway
Suite 500A
Gainesville, GA 30501
Apply for a Loan
For Sale
MLS Number 10810490
3 Bedrooms
2 Bathrooms
0 Half Baths
2,423 Square Feet *estimated
Summary of 1889 Ridgedale Drive
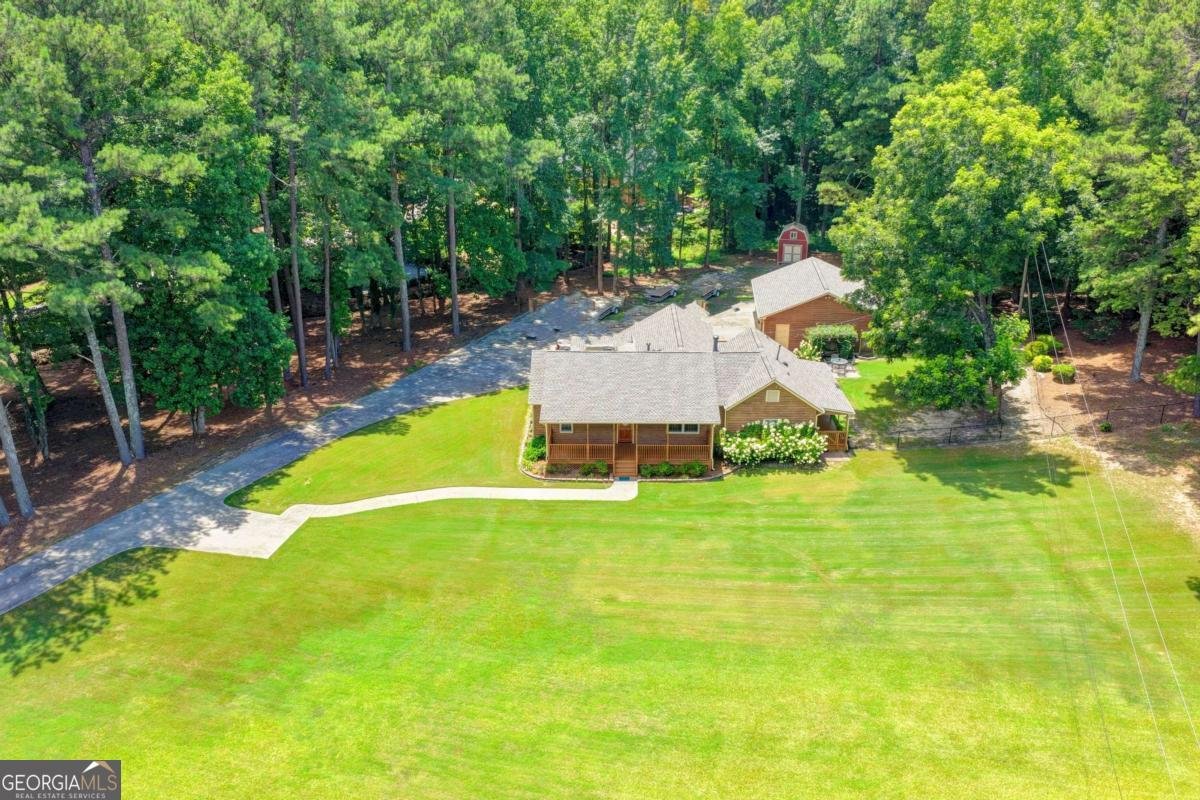
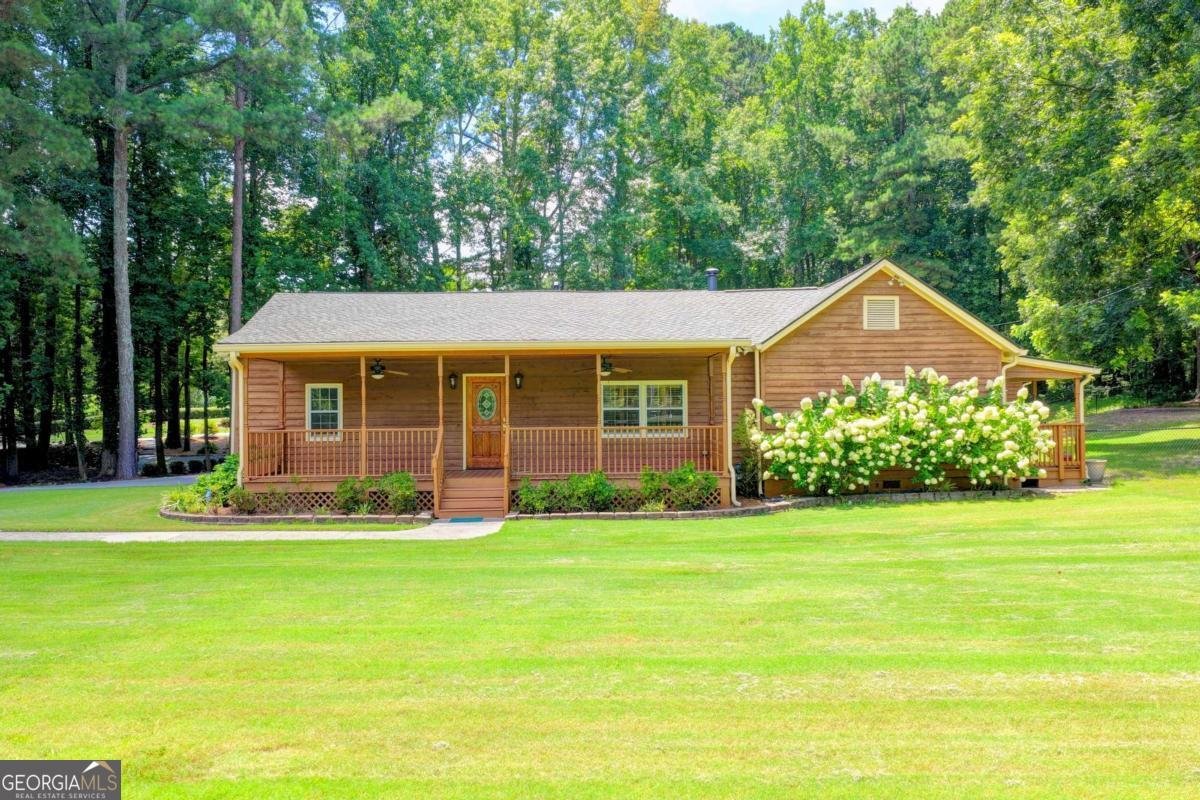
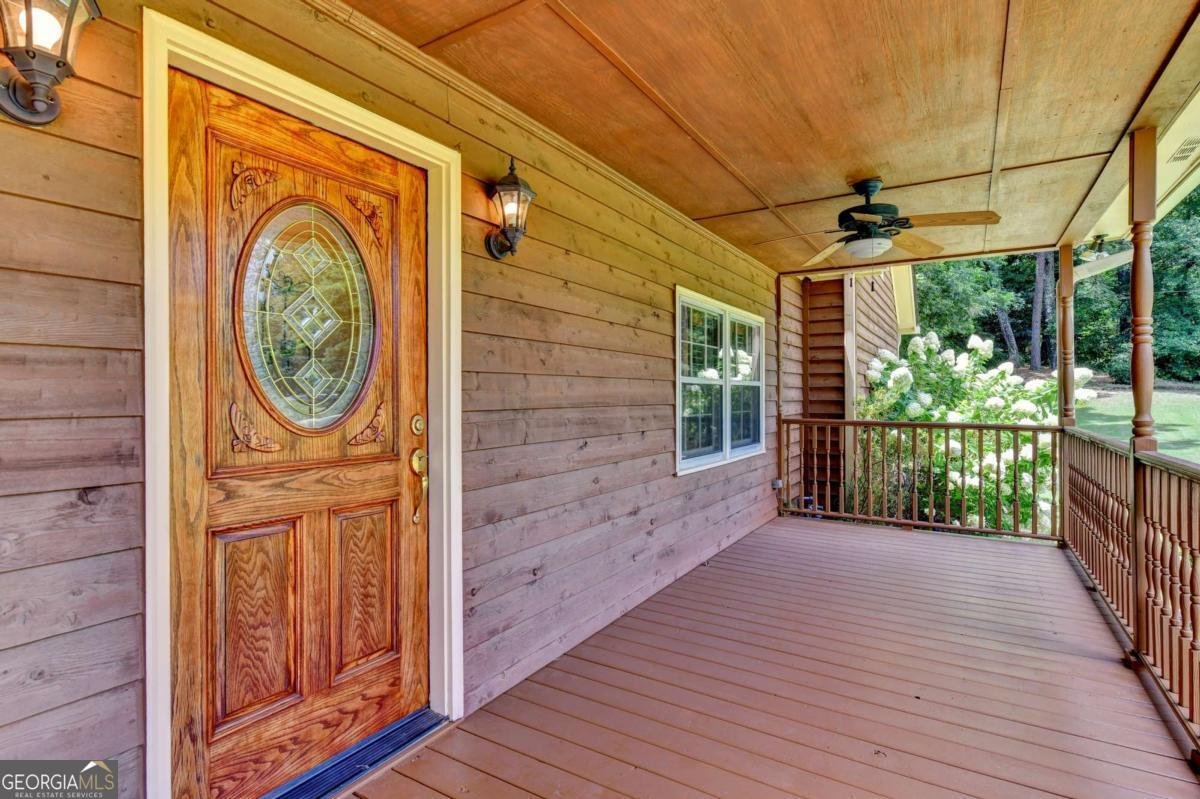
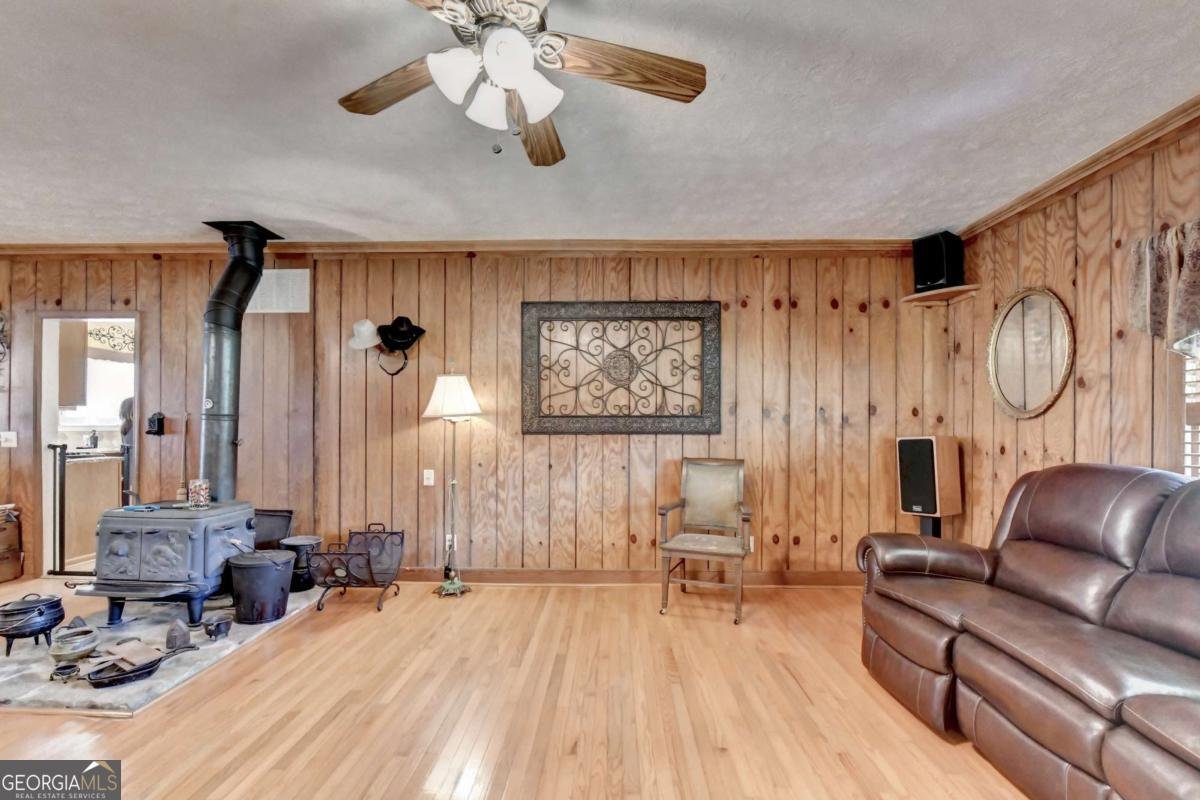
Privacy. Acreage. Freedom. Rarely does a property offer all three-especially in the highly sought-after Grayson School District. Set on 1.78 beautiful acres with no HOA and an impressive detached three-car garage, this charming three-bedroom, two-bath home delivers the peaceful feeling of a private retreat while remaining just minutes from shopping, dining, parks, and everyday conveniences. Nestled among mature trees with a creek, this inviting home offers warm, light-filled living spaces designed for comfortable everyday living and effortless entertaining. Recent improvements, including a brand-new roof and brand-new deck, provide peace of mind and allow you to simply move in and enjoy. The detached three-car garage is a standout feature, offering endless possibilities for car enthusiasts, hobbyists, a workshop, home business, additional storage, or recreational equipment. Combined with no HOA, you'll enjoy the flexibility and freedom that's becoming increasingly difficult to find. Step outside and discover your own private escape. Enjoy morning coffee on the welcoming front porch, relax on the new deck, unwind in the hot tub after a long day, or entertain family and friends while taking in the beauty of the expansive grounds. Whether you envision gardening, outdoor gatherings, or simply room to breathe, this property offers the space to make it your own. Properties offering acreage, privacy, no HOA, a detached three-car garage, and the convenience of nearby amenities are exceptionally rare. If you've been searching for a home that feels like a peaceful getaway without sacrificing convenience, this is the opportunity you've been waiting for.
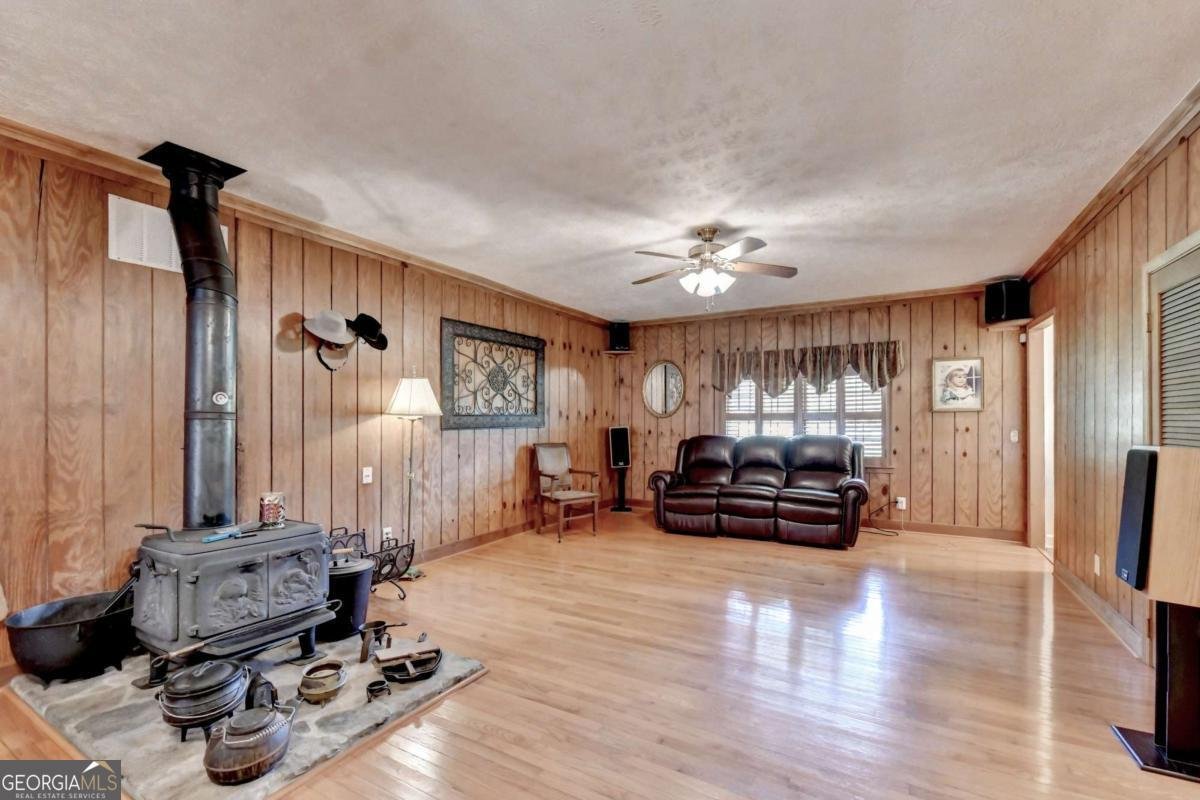
This 3-bed, 2-bath residence in Snellville offers the flexibility of a non HOA setting while still providing comfortable everyday living. With 2,423 square feet of finished living space, this floor plan offers generous gathering spaces as well as comfortable private retreats. The kitchen functions as the heart of the home with ample counter space, storage, and a natural connection to the main living areas. A central family room and dining area provide a welcoming place to unwind, gather, and enjoy time together. The outdoor space includes approximately 1.78 acres, ideal for gardening, outdoor activities, or simply enjoying the seasons. With parking available for multiple vehicles, the home provides flexible options for families and visitors. Located in Snellville but outside a traditional subdivision, this home combines neighborhood convenience with a non HOA setting. Currently offered at $525,000, this home delivers a strong combination of space, condition, and location.
Show more
1889 Ridgedale Drive - Map & Directions
view in Google Maps
Facts & features
School District Information
High School
Middle School
Elementary School
Additional Information about
None
Association
No
Additional Information about
1889 Ridgedale Drive
County
Neighborhood
Year Built
1979
Appliances
Dishwasher
Gas Water Heater
Microwave
Oven/Range (Combo)
Refrigerator
Stainless Steel Appliance(s)
Architectural Style
Ranch
Traditional
Foundation
Crawl Space
Construction Materials
Wood Siding
Cooling
Ceiling Fan(s)
Central Air
Electric
Zoned
Dining Room Features
Seats 12+,Separate Room
Exterior Features
Garden,Gas Grill,Lighting
Fireplace Features
Family Room
Wood Burning Stove
Flooring
Hardwood
Tile
Vinyl
Heating
Central
Forced Air
Natural Gas
Zoned
Home Warranty
No
Interior Features
Master On Main Level
Pulldown Attic Stairs
Roommate Plan
Tile Bath
Walk-In Closet(s)
Kitchen Features
Breakfast Room
Pantry
Solid Surface Counters
Laundry Features
In Hall,Laundry Closet
Levels
One
Other Structures
Garage(s),Outbuilding,Shed(s)
Patio and Porch Features
Deck
Patio
Porch
Selling Status
Resale
Roof
Composition
Rooms
Family Room
Foyer
Laundry
Office
Other
Security Features
Security System
Smoke Detector(s)
Sewer Type
Septic Tank
Total Finished Area
2,423
Total Fire Places
1
Utilities
Cable Available
Electricity Available
High Speed Internet
Natural Gas Available
Phone Available
Water Available
Water Source
Public
Window Features
Double Pane Windows
Storm Window(s)
Master on the Main
Yes
Land Information
Lot Size
1 to 2 Acres
Lot Features
Level
Private
Lot Size Estimated
1.78
Fencing
Back Yard
Chain Link
Fenced
Water Front Features
Creek
Garages and Parking Information
Parking Total
3
Parking Features
Garage
Garage Door Opener
Kitchen Level
RV/Boat Parking
Side/Rear Entrance
Storage
Tax Information
Taxes
$4,122
Tax Year
2025
Tax ID Number
R5072-100
Show more
listed by real estate agent patti and virtual properties realty.net