Back

300 Double Springs Road

Demorest, GA 30535

The Rains Team
call for more info
404-620-4571
Ask a Question
Send to a Friend
Schedule a Showing
Request More Info
Smart Mortgage Options
Dalton Carter
Lender
Lic. 1566538
Office:
Direct: 678-425-4140
AP Mortgage
340 Jesse Jewell Parkway
Suite 500A
Gainesville, GA 30501
Apply for a Loan
For Sale
MLS Number 10884976
5 Bedrooms
3 Bathrooms
1 Half Baths
3,058 Square Feet *estimated
Summary of 300 Double Springs Road
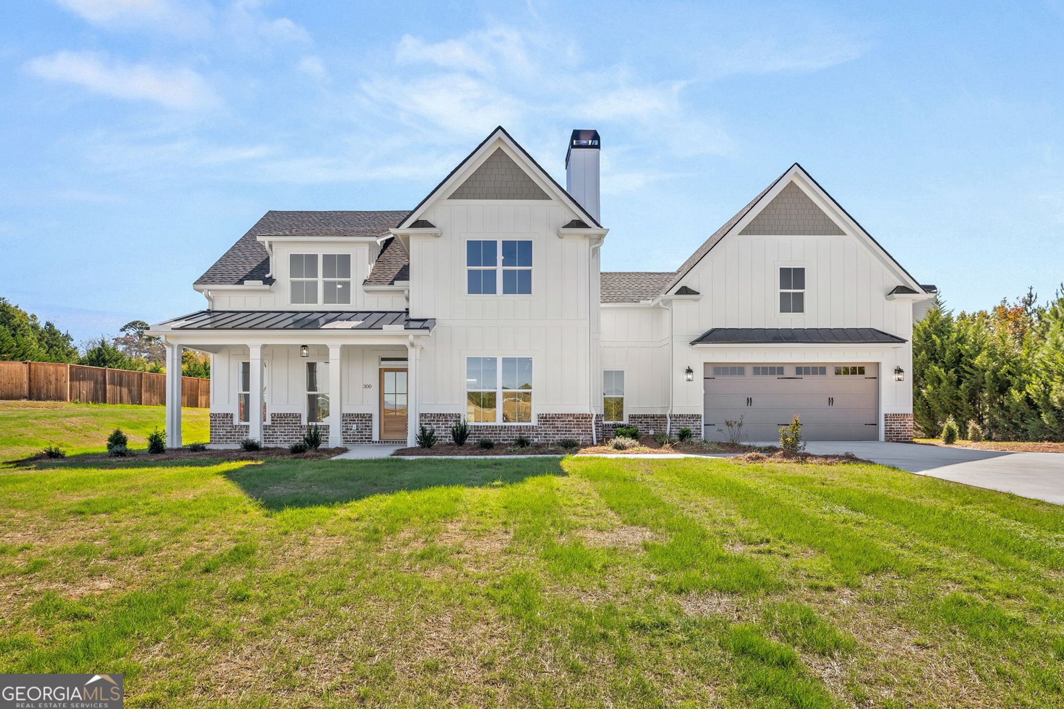
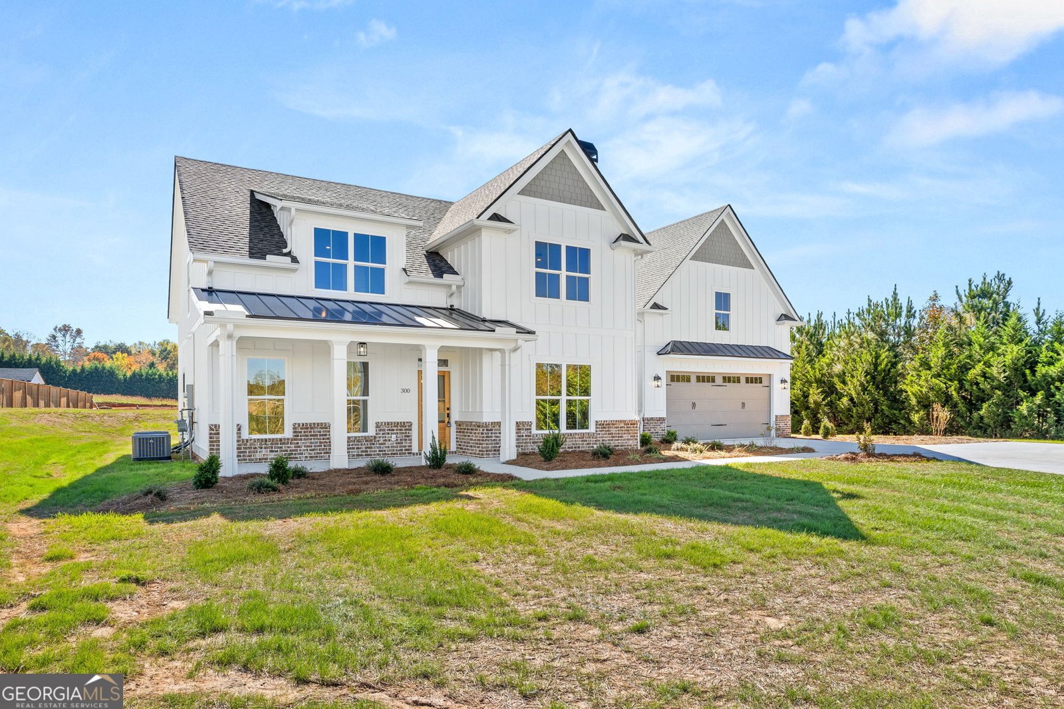
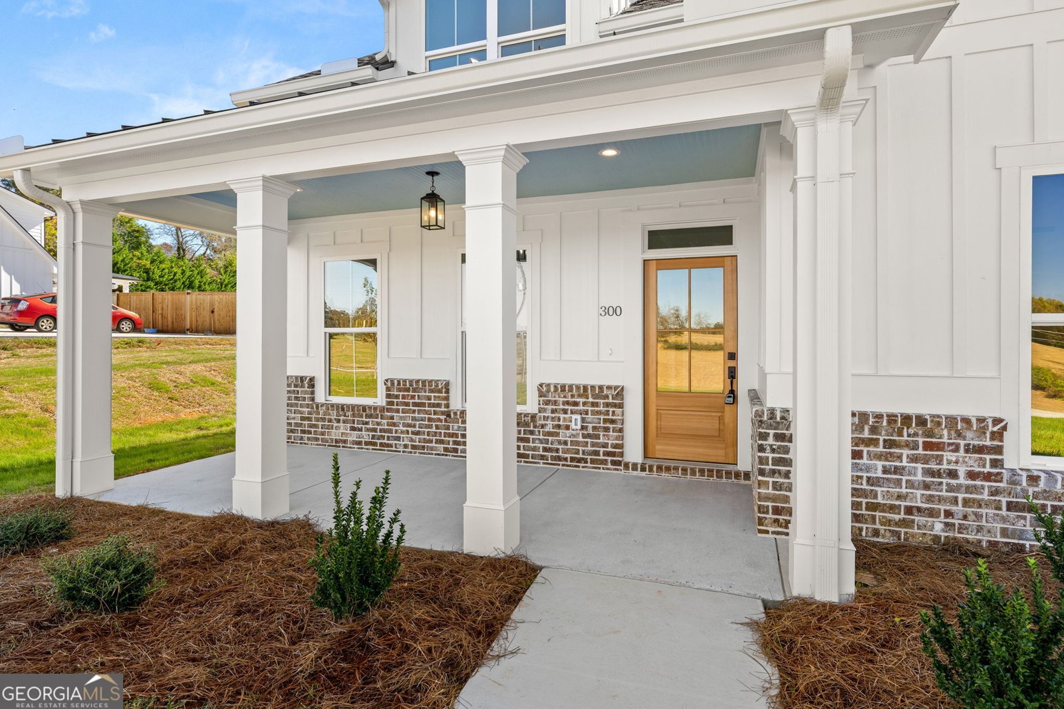
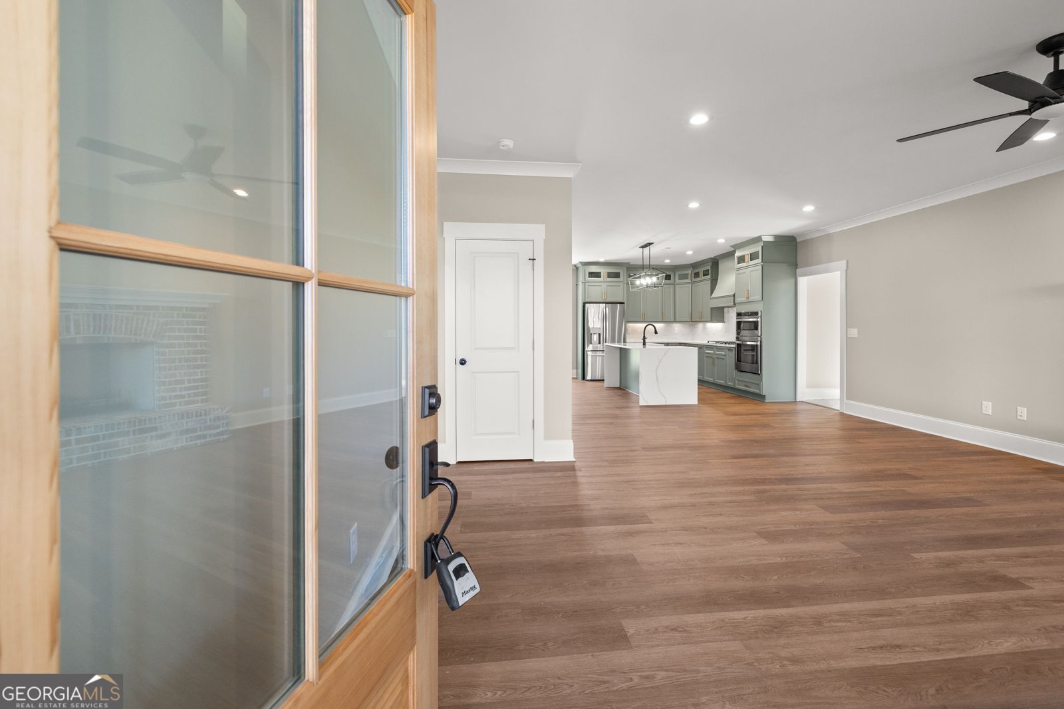
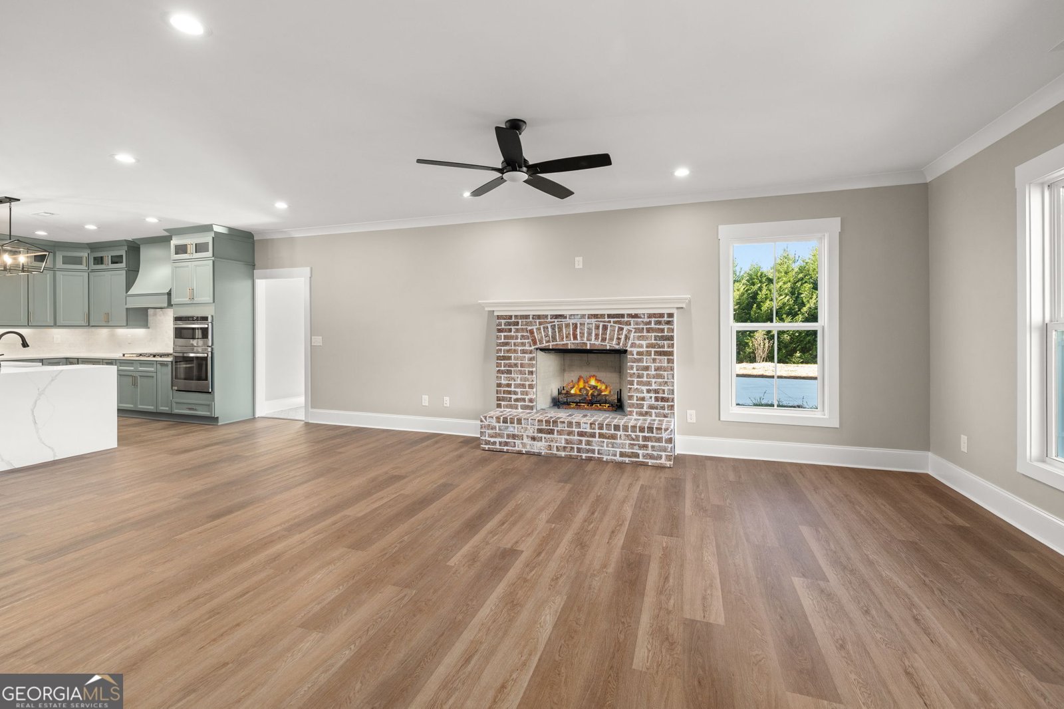
Attention to detail, thoughtful design, and beautiful mountain views come together in this exceptional Demorest home. From the moment you arrive, you'll appreciate the craftsmanship and carefully selected finishes throughout. The main level features an inviting living room anchored by a beautiful masonry fireplace, creating a warm and welcoming gathering space. The kitchen is truly a showpiece, featuring stunning cabinetry extending to the ceiling, a large waterfall edge quartz island, natural gas cooktop with premium vent hood, and under cabinet lighting that beautifully highlights the finishes. Just off the garage, a thoughtfully designed mudroom offers additional cabinetry and a convenient folding counter. A half bathroom is perfectly positioned near the kitchen and rear patio for guests and everyday convenience. The main level primary suite is equally impressive, featuring an exceptionally spacious bathroom with a freestanding soaking tub, custom tile shower, and two generous closets, thoughtfully designed for separate summer and winter wardrobes. Upstairs, you'll find four additional bedrooms and two full bathrooms, including a private ensuite bedroom. An oversized bedroom at the end of the hallway offers tremendous flexibility and could easily serve as a second living area, media room, game room, or private retreat. Step outside onto the covered porch and take in the beautiful mountain views while enjoying the peaceful surroundings. Even the smallest details have been considered, including the traditional Haint blue ceilings on both the front and rear porches, adding a timeless touch of Southern charm. A wonderful combination of quality craftsmanship, functional living spaces, and distinctive finishes, this home offers something special at every turn.
Welcome to this 5-bedroom, 3-bath home in Demorest, set outside of a formal subdivision with no mandatory HOA. With 3,058 square feet of finished living space, this floor plan offers generous gathering spaces as well as comfortable private retreats. The kitchen functions as the heart of the home with ample counter space, storage, and a natural connection to the main living areas. Open concept living and dining spaces create a comfortable setting for gatherings of all kinds. The outdoor space includes approximately 1 acres, ideal for gardening, outdoor activities, or simply enjoying the seasons. The property includes parking available, offering convenience for residents and guests. Located in Demorest but outside a traditional subdivision, this home combines neighborhood convenience with a non HOA setting. Just listed within the last few days, this home is already drawing attention. At $629,000, this home is well positioned for buyers seeking value in Demorest.
▾ Show more
300 Double Springs Road - Map & Directions
view in Google Maps
Facts & features
School District Information
High School
Middle School
Elementary School
Additional Information about
None
Association
No
Additional Information about
300 Double Springs Road
County
Neighborhood
Year Built
2026
Appliances
Convection Oven
Cooktop
Dishwasher
Gas Water Heater
Microwave
Oven (Wall)
Refrigerator
Stainless Steel Appliance(s)
Tankless Water Heater
Architectural Style
Traditional
Foundation
Slab
Construction Materials
Brick
Other
Cooling
Central Air
Electric
Dining Room Features
Dining Rm/Living Rm Combo
Fireplace Features
Factory Built
Gas Starter
Flooring
Hardwood
Laminate
Tile
Vinyl
Heating
Electric
Forced Air
Natural Gas
Home Warranty
Yes
Interior Features
Double Vanity
High Ceilings
Master On Main Level
Separate Shower
Soaking Tub
Split Bedroom Plan
Tile Bath
Vaulted Ceiling(s)
Walk-In Closet(s)
Kitchen Features
Breakfast Bar
Kitchen Island
Solid Surface Counters
Laundry Features
Common Area,In Mud Room
Levels
Two
Patio and Porch Features
Patio
Porch
Selling Status
New Construction
Roof
Composition
Rooms
Family Room
Laundry
Sewer Type
Septic Tank
Total Finished Area
3,058
Total Fire Places
1
Utilities
Electricity Available
High Speed Internet
Natural Gas Available
Water Available
Water Source
Public
New Construction
Yes
Master on the Main
Yes
Land Information
Lot Size
.5 to 1 Acre
Lot Features
Level
Sloped
Lot Size Estimated
1
View
Mountain(s)
Garages and Parking Information
Parking Features
Garage
Garage Door Opener
Kitchen Level
Parking Pad
Tax Information
Taxes
$1
Tax Year
2026
Tax ID Number
PART OF 043 310A
▾ Show more
listed by real estate agent and keller williams lanier partners