Back

4521 Shoreline Drive

Gainesville, GA 30506

The Rains Team
call for more info
404-620-4571
Ask a Question
Send to a Friend
Schedule a Showing
Request More Info
Smart Mortgage Options
Dalton Carter
Lender
Lic. 1566538
Office:
Direct: 678-425-4140
AP Mortgage
340 Jesse Jewell Parkway
Suite 500A
Gainesville, GA 30501
Apply for a Loan
For Sale
MLS Number 10794338
3 Bedrooms
3 Bathrooms
1 Half Baths
3,424 Square Feet *estimated
Summary of 4521 Shoreline Drive
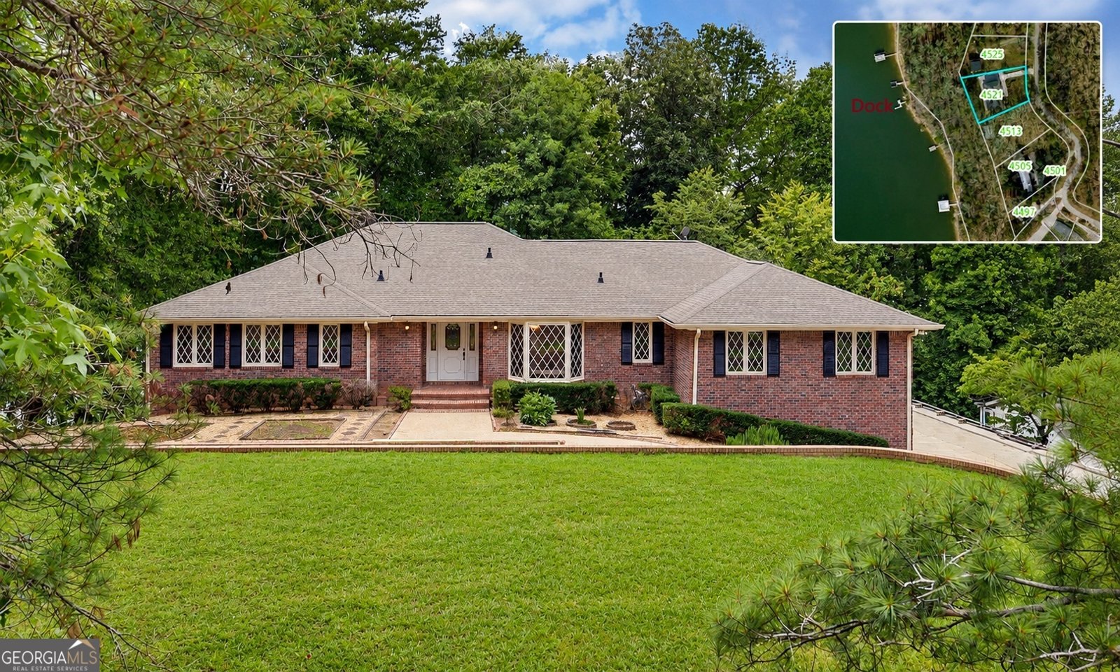
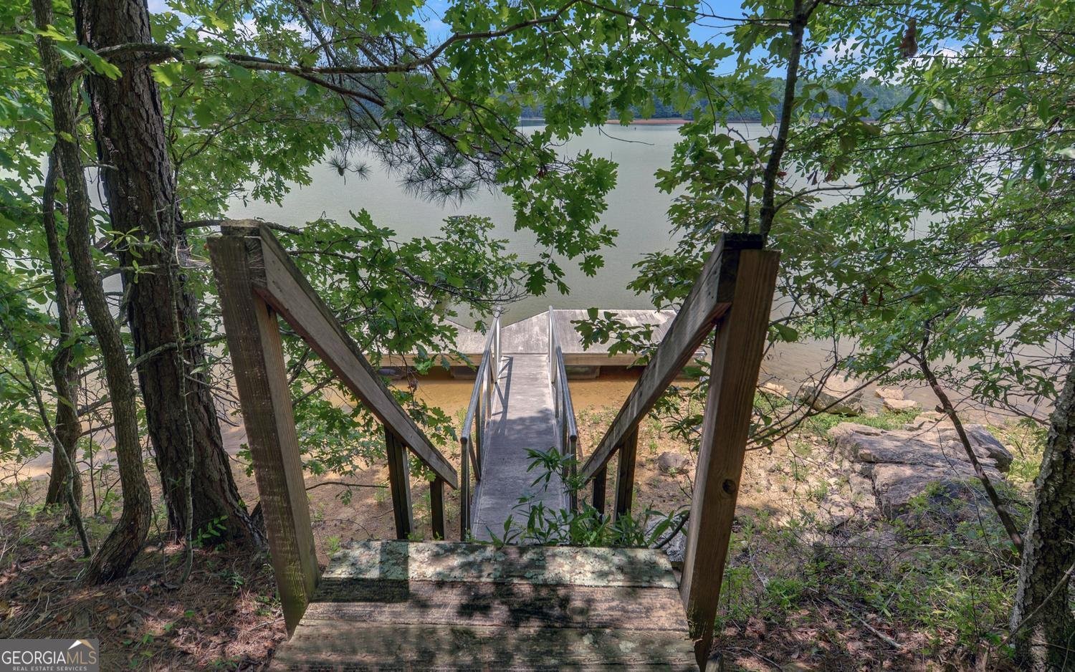
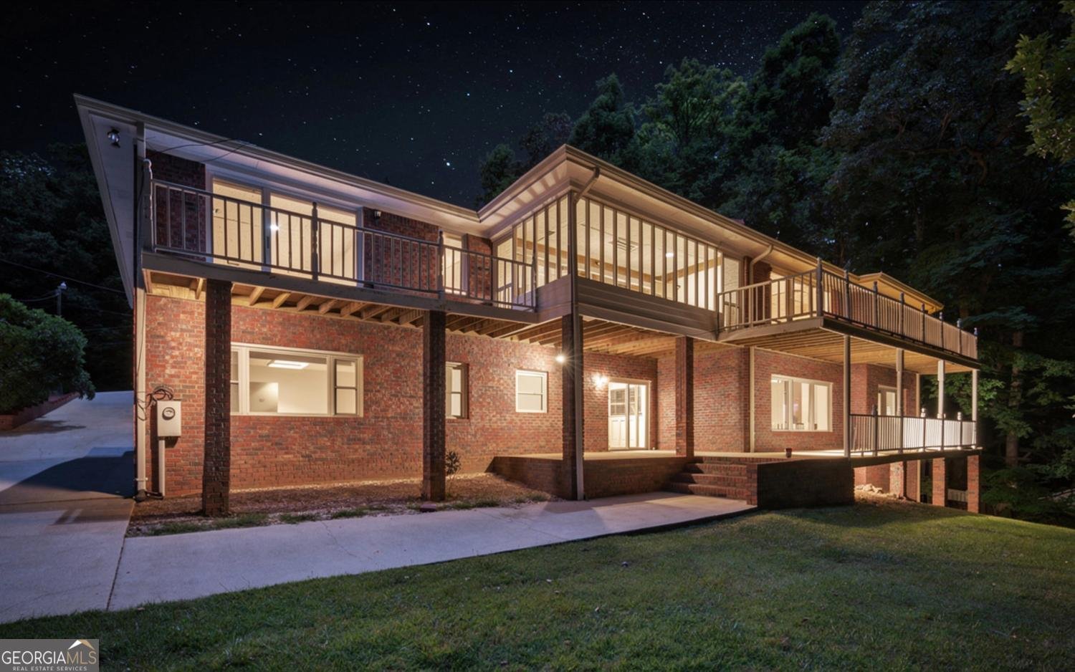
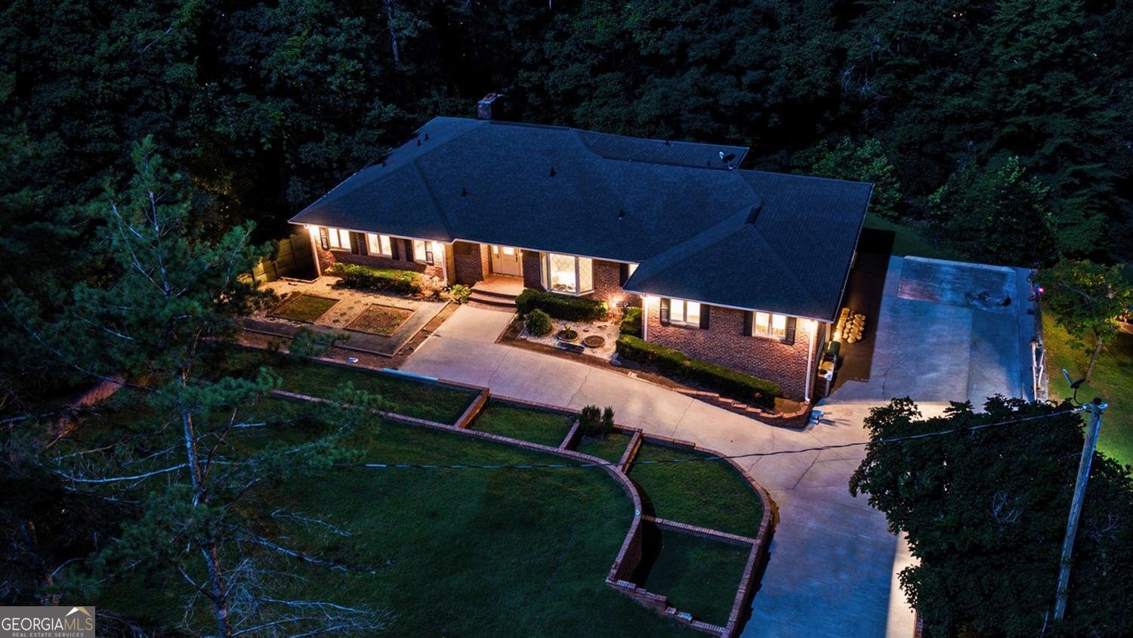
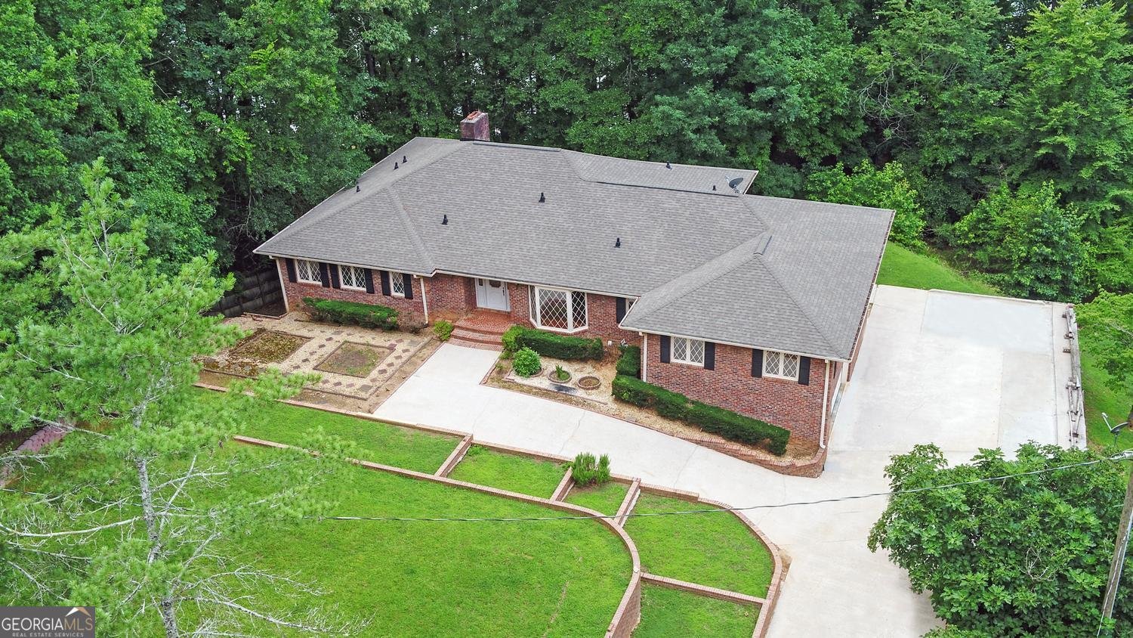
Lake Lanier and Dock Sprawling split-bedroom ranch on Lake Lanier in desirable North Hall. This 4-sided brick home offers approximately 3,424 square feet on the main level, with 3 bedrooms and 3 full baths and one 1/2 bath, plus a full unfinished basement offering tremendous future expansion potential. Set on a large Lake Lanier lot, the property has a commanding presence from the road and appears to offer excellent potential for an upgraded dock configuration, subject to Corps approval. Inside, the inviting foyer opens to a spacious dining room and an expansive family room featuring a large brick fireplace and beautiful built-in cabinetry and shelving. The kitchen offers granite countertops, a large island, and plenty of room to gather and move comfortably. A generous utility room is located just off the kitchen for added convenience. The thoughtful split-bedroom layout provides privacy and flexibility. One end of the home features a bedroom with its own bath, along with an oversized flex room that would be ideal for an office, media room, hobby space, or additional living area. The opposite side of the home includes the spacious primary suite with a large private bath, along with an additional bedroom and full bath. The back of the home is wooded and private, with the property located close to Corps property. During the winter months, the views from the rear rooms are expansive and showcase the beauty of Lake Lanier. While the home would benefit from some updating, the size, setting, floor plan, lake location, and unfinished basement create an outstanding opportunity to add value and make this property truly special.
Set in the popular Fa Devane Lot 70 And 71 neighborhood, this 3-BR, 3-BA home offers a comfortable blend of space, style, and function. Inside, the home offers 3,424 square feet of finished living space, giving plenty of room for everyday living and easy entertaining. The kitchen functions as the heart of the home with ample counter space, storage, and a natural connection to the main living areas. Open concept living and dining spaces create a comfortable setting for gatherings of all kinds. Outside, the property offers approximately 0.54 acres, giving ample room to relax, play, or plan future outdoor projects. With parking available for multiple vehicles, the home provides flexible options for families and visitors. Set within Fa Devane Lot 70 And 71 in Gainesville, this home is close to schools, shopping, dining, and area attractions. On the market for about 11 days, this home offers an excellent opportunity in Gainesville. With an asking price of $1,150,000, this property represents an appealing opportunity in the current market.
Show more
4521 Shoreline Drive - Map & Directions
view in Google Maps
Facts & features
School District Information
High School
Middle School
Elementary School
Additional Information about
Fa Devane Lot 70 And 71
Association
No
Additional Information about
4521 Shoreline Drive
County
Year Built
1982
Appliances
Dishwasher
Electric Water Heater
Architectural Style
Brick 4 Side
Ranch
Basement
Bath/Stubbed
Daylight
Exterior Entry
Full
Unfinished
Construction Materials
Other
Cooling
Central Air
Dining Room Features
Seats 12+
Exterior Features
Dock
Fireplace Features
Basement
Family Room
Flooring
Hardwood
Tile
Heating
Central
Home Warranty
No
Interior Features
Bookcases
Double Vanity
Master On Main Level
Split Bedroom Plan
Kitchen Features
Kitchen Island
Pantry
Laundry Features
In Hall
Levels
One
Financing Available
Cash
Conventional
Other Structures
Boat House
Patio and Porch Features
Deck
Selling Status
Resale
Roof
Composition
Rooms
Bonus Room
Sewer Type
Septic Tank
Listing Conditions
As Is,No Disclosure
Total Finished Area
3,424
Total Fire Places
2
Utilities
Cable Available
Electricity Available
Phone Available
Water Available
Water Source
Shared Well,Well
Master on the Main
Yes
Dock
Yes
Land Information
Lot Size
.5 to 1 Acre
Lot Features
Private
Lot Size Estimated
0.54
View
Lake
Water Front Features
Corps of Engineers Control,Deep Water Access,Dock Rights,Floating Dock,Lake
Waterfront Frontage
150
Lake Front
Yes
Garages and Parking Information
Parking Total
2
Parking Features
Garage
Tax Information
Taxes
$1,783
Tax Year
2025
Tax ID Number
11037 000060
Show more
listed by real estate agent chuck twiggs and the twiggs realty