Back

708 Ripple End

Hampton, GA 30228

The Rains Team
call for more info
404-620-4571
Ask a Question
Send to a Friend
Schedule a Showing
Request More Info
More Homes In
Westwind Estates
605 Button Grove, Hampton
804 Moreland Drive, Hampton
608 Button Grove, Hampton
Smart Mortgage Options
Dalton Carter
Lender
Lic. 1566538
Office:
Direct: 678-425-4140
AP Mortgage
340 Jesse Jewell Parkway
Suite 500A
Gainesville, GA 30501
Apply for a Loan
For Sale
MLS Number 10810559
5 Bedrooms
4 Bathrooms
1 Half Baths
3,823 Square Feet *estimated
Summary of 708 Ripple End
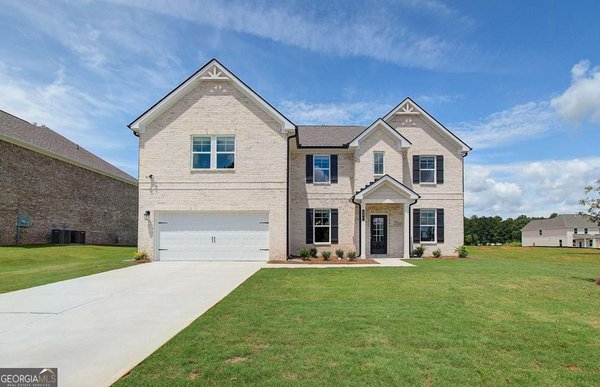
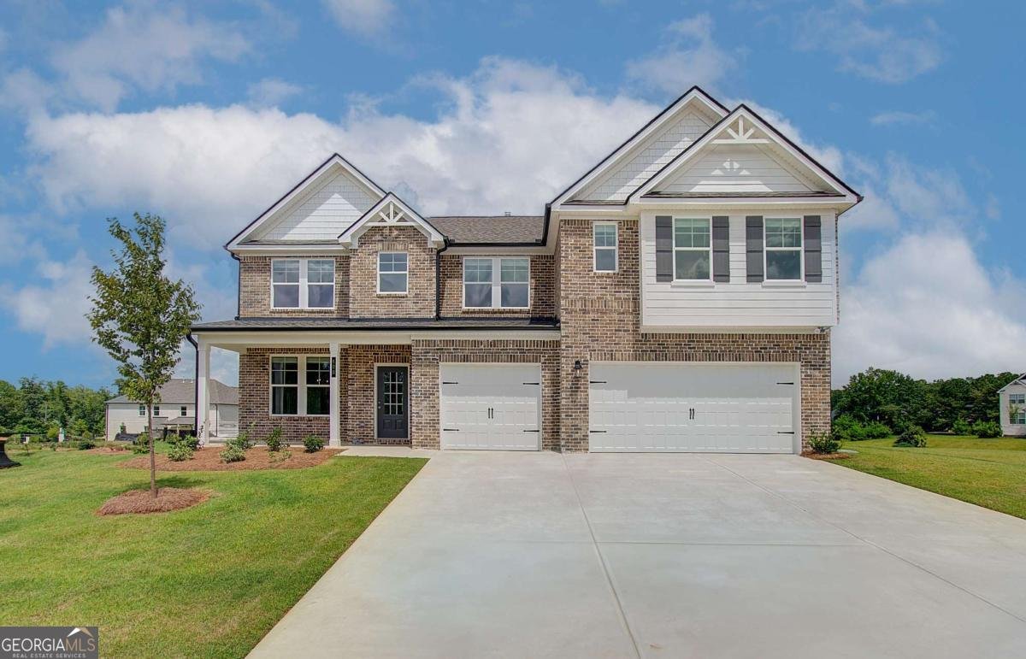
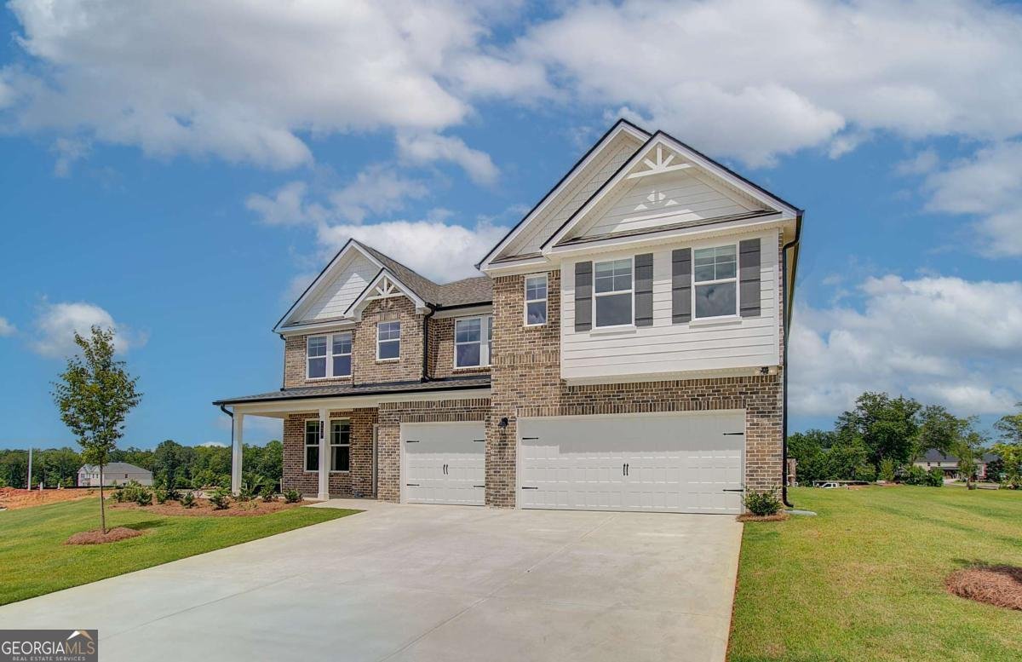
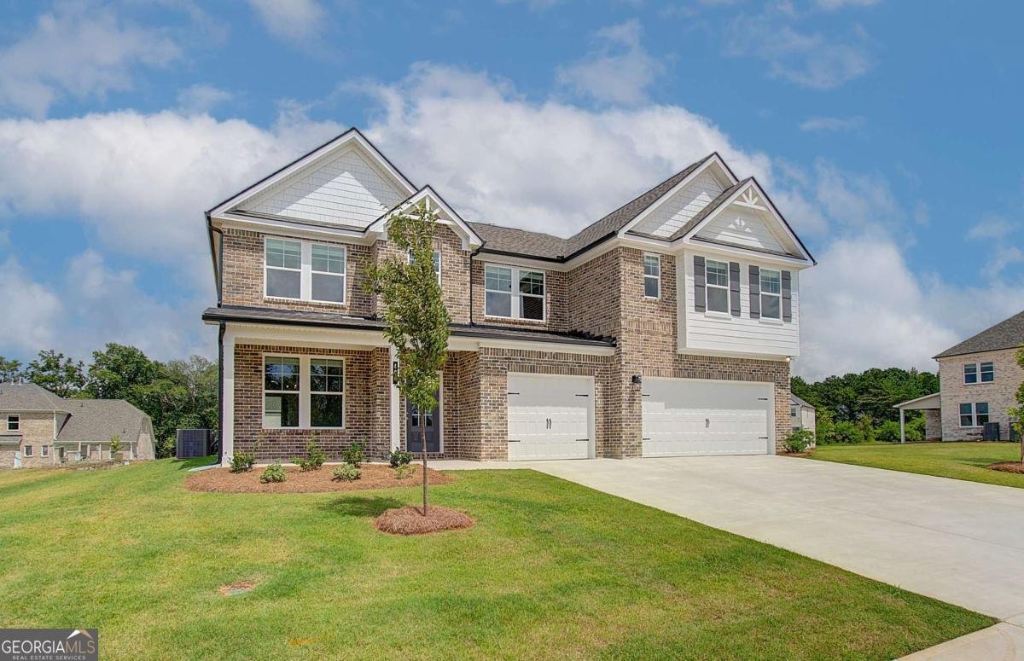
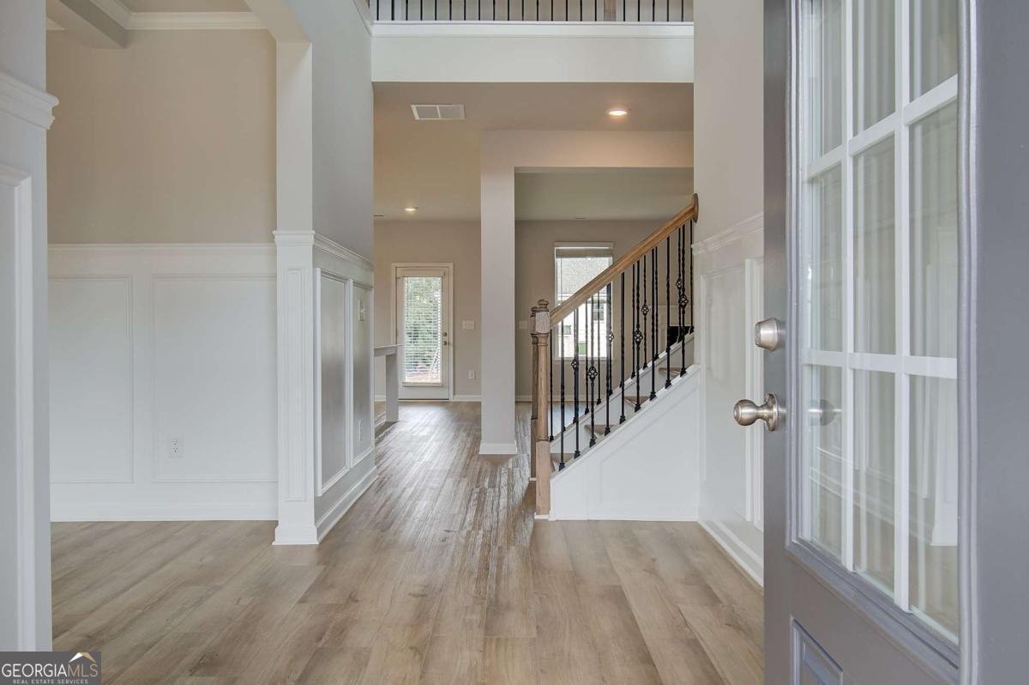
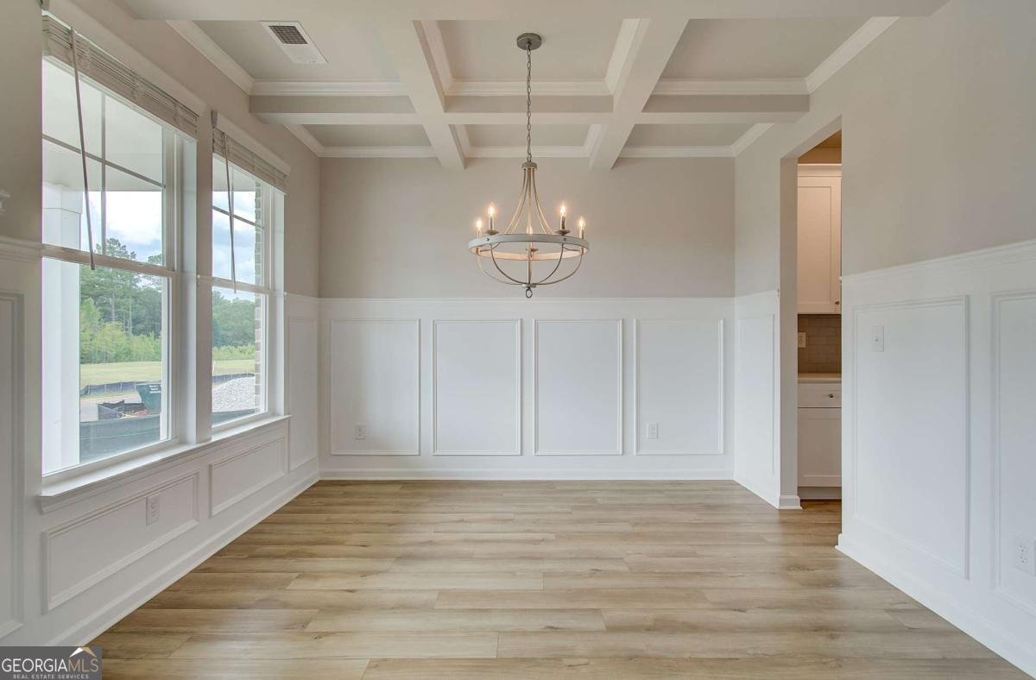
Discover the Rosemary II floor plan on Homesite 89 at Westwind Estates, a charming new community of single-family homes in Hampton, GA, built by DRB Homes. This serene neighborhood offers the perfect blend of convenience and tranquility, with easy access to work, cultural centers, and recreational amenities, while providing a peaceful escape from the city's hustle and bustle. The Rosemary II plan, crafted by DRB Homes, features an open and flexible layout designed to suit your lifestyle. This spacious home boasts 5 bedrooms and 4.5 baths, including a convenient bedroom on the main level. A dedicated study on the main level provides the perfect space for a home office, library, or flex room. The home welcomes you with a covered front porch, an ideal spot to enjoy your morning coffee. The spacious open-concept kitchen features an oversized island overlooking the breakfast area and family room, perfect for entertaining and family gatherings, along with a butler's pantry connecting the kitchen to the formal dining room. The dining room showcases elegant coffered ceilings, creating the perfect setting for holidays and special occasions. A first-floor guest suite offers privacy and comfort with a bedroom and attached full bath. Upstairs, you'll find the luxurious primary suite, a peaceful retreat featuring a spacious sitting room, dual walk-in closets, and a private en-suite bathroom with separate vanities, a linen closet, a soaking tub, and a walk-in shower. The upper level also includes a spacious loft, offering endless possibilities for a game room, media room, office, or additional living space. Additional highlights include a 3-car side-entry garage, an unfinished basement offering abundant storage and future expansion potential. Located in award-winning Henry County Schools, including the highly sought-after Dutchtown school district, Westwind Estates is an ideal choice for families seeking top-quality education and a vibrant community. With easy access to I-75 and nearby dining, shopping, and entertainment options, Westwind Estates perfectly balances comfort, convenience, and connectivity. Enjoy resort-style living with community amenities including a pool, cabana, dog park, playground, and pocket parks. Please note: All media are stock images and may not reflect the actual home being built. Ask about our current incentives! Please note: If the buyer is represented by a broker/agent, DRB REQUIRES the buyer's broker/agent to be present during the initial meeting with DRB's sales personnel to ensure proper representation.
Welcome home to this spacious 5-bed, 4-bath residence nestled in Westwind Estates in Hampton, GA. Inside, the home offers 3,823 square feet of finished living space, giving plenty of room for everyday living and easy entertaining. The kitchen functions as the heart of the home with ample counter space, storage, and a natural connection to the main living areas. The main living areas are filled with natural light and provide an easy flow for hosting friends or enjoying quiet evenings at home. Outside, the property offers approximately 0.4 acres, giving ample room to relax, play, or plan future outdoor projects. With parking available for multiple vehicles, the home provides flexible options for families and visitors. Set within Westwind Estates in Hampton, this home is close to schools, shopping, dining, and area attractions. Just listed within the last few days, this home is already drawing attention. At $714,825, this home is well positioned for buyers seeking value in Hampton.
Show more
708 Ripple End - Map & Directions
view in Google Maps
Facts & features
School District Information
High School
Middle School
Elementary School
Additional Information about
Westwind Estates
Association
Yes
Association Fee
$800
Initiation Fee
$1,500
Association Fee Includes
Maintenance Grounds
Community Features
Park
Playground
Pool
Sidewalks
Street Lights
Walk To Schools
Walk To Shopping
Neighborhood Pool
Yes
Additional Information about
708 Ripple End
County
Neighborhood
Year Built
2026
Appliances
Dishwasher
Disposal
Microwave
Architectural Style
Brick Front
Traditional
Basement
Full
Unfinished
Construction Materials
Brick
Concrete
Cooling
Central Air
Fireplace Features
Family Room
Gas Starter
Flooring
Carpet
Vinyl
Heating
Other
Home Warranty
Yes
Interior Features
Double Vanity
High Ceilings
Walk-In Closet(s)
Kitchen Features
Breakfast Area
Kitchen Island
Walk-in Pantry
Laundry Features
In Mud Room
Levels
Two
Patio and Porch Features
Patio
Selling Status
New Construction
Roof
Composition
Rooms
Family Room
Foyer
Laundry
Loft
Office
Other
Security Features
Carbon Monoxide Detector(s)
Smoke Detector(s)
Sewer Type
Public Sewer
Total Finished Area
3,823
Total Fire Places
1
Utilities
Cable Available
Electricity Available
Natural Gas Available
Phone Available
Sewer Available
Underground Utilities
Water Available
Water Source
Public
Window Features
Double Pane Windows
New Construction
Yes
Land Information
Lot Size
Less than .5 Acres
Lot Size Estimated
0.4
Garages and Parking Information
Parking Total
2
Parking Features
Attached
Garage
Tax Information
Taxes
Unknown
Tax Year
2024
Tax ID Number
0
Show more
listed by real estate agent drb team and drb group georgia llc