Back

137 Shady Oak Drive

Perry, GA 31069

The Rains Team
call for more info
404-620-4571
Ask a Question
Send to a Friend
Schedule a Showing
Request More Info
Smart Mortgage Options
Dalton Carter
Lender
Lic. 1566538
Office:
Direct: 678-425-4140
AP Mortgage
340 Jesse Jewell Parkway
Suite 500A
Gainesville, GA 30501
Apply for a Loan
For Sale
MLS Number 10840074
3 Bedrooms
3 Bathrooms
0 Half Baths
2,838 Square Feet *estimated
Summary of 137 Shady Oak Drive
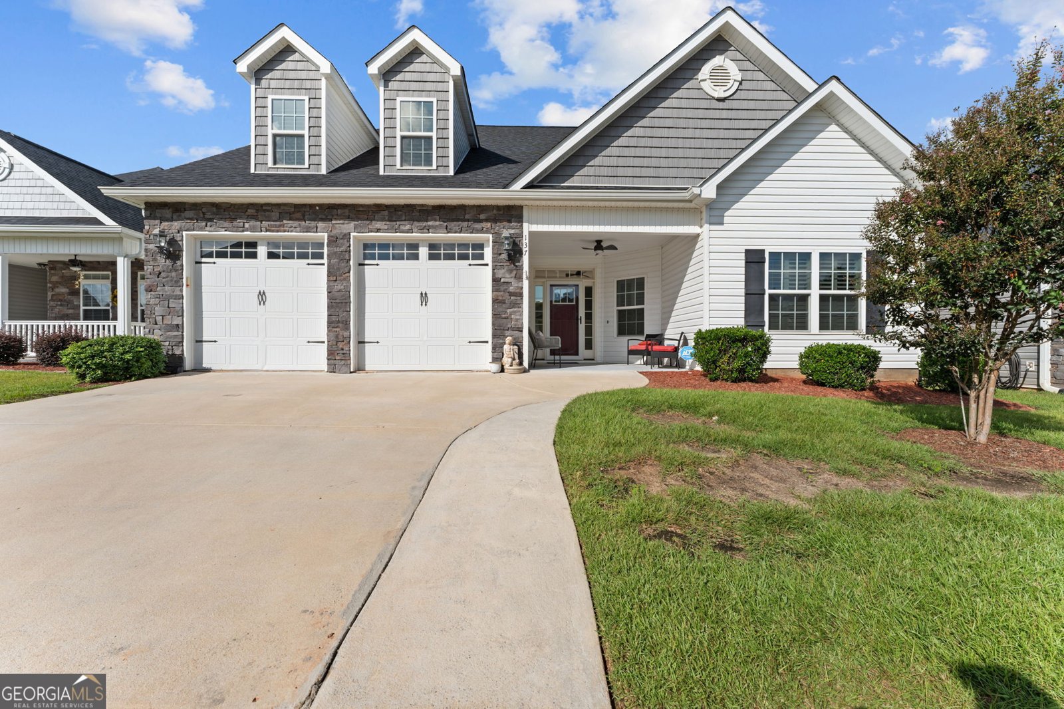
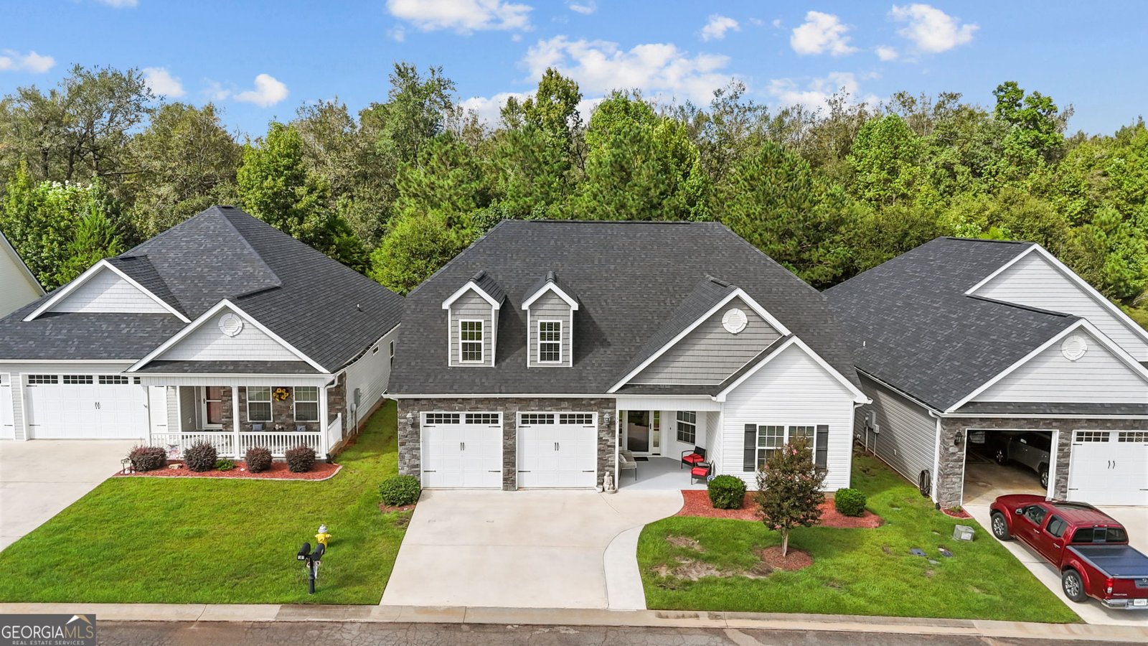
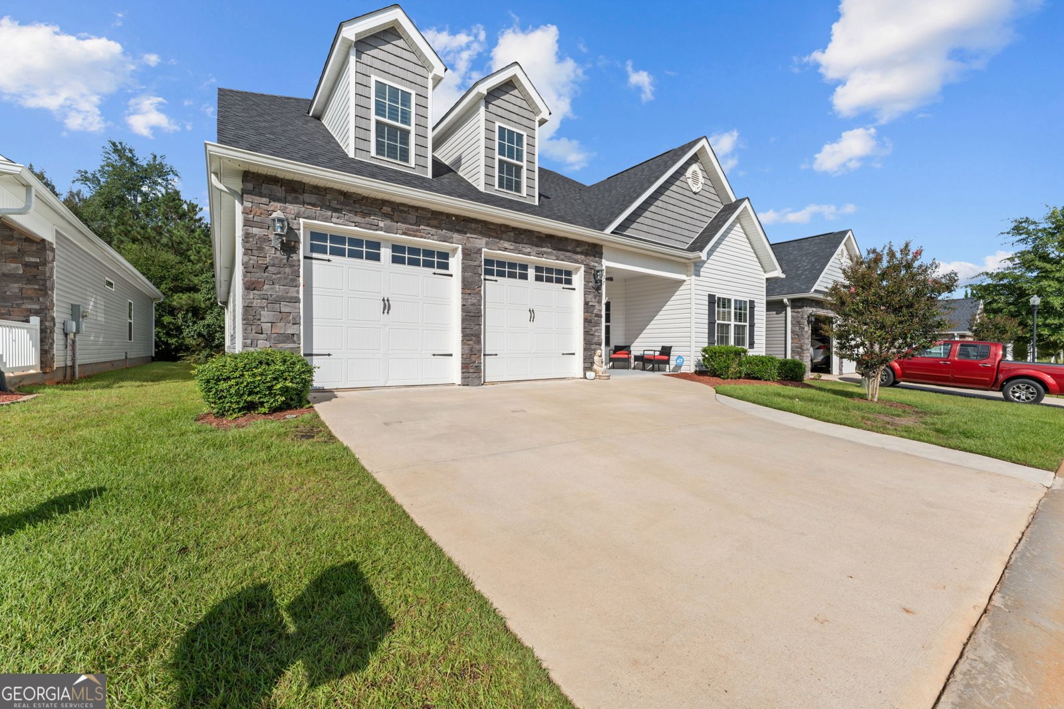
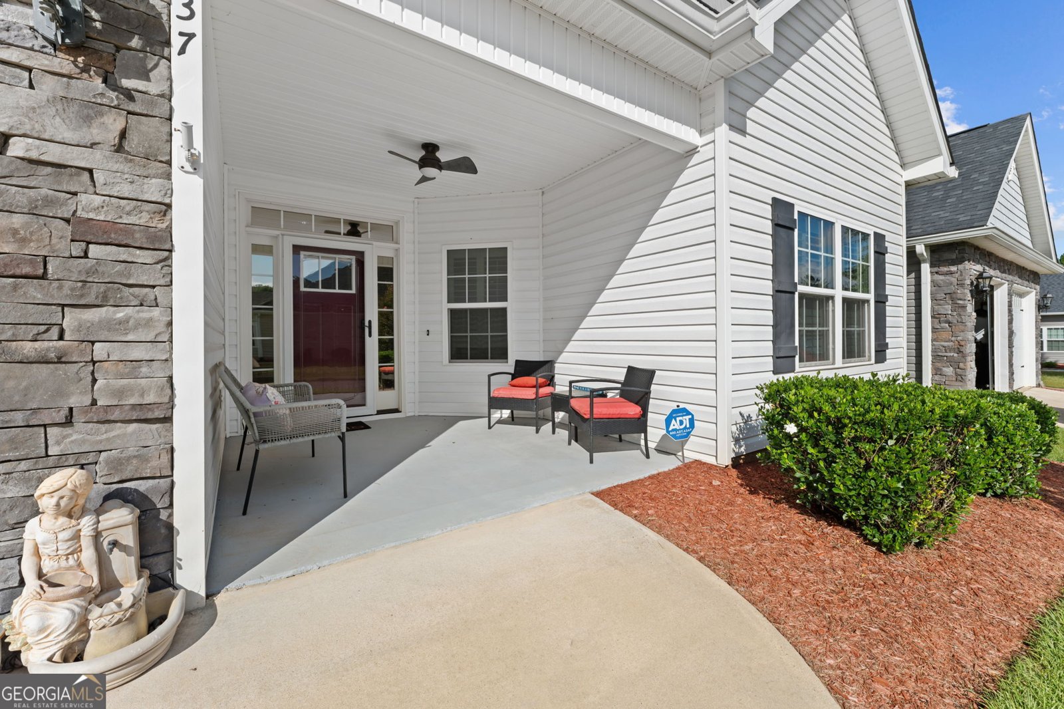
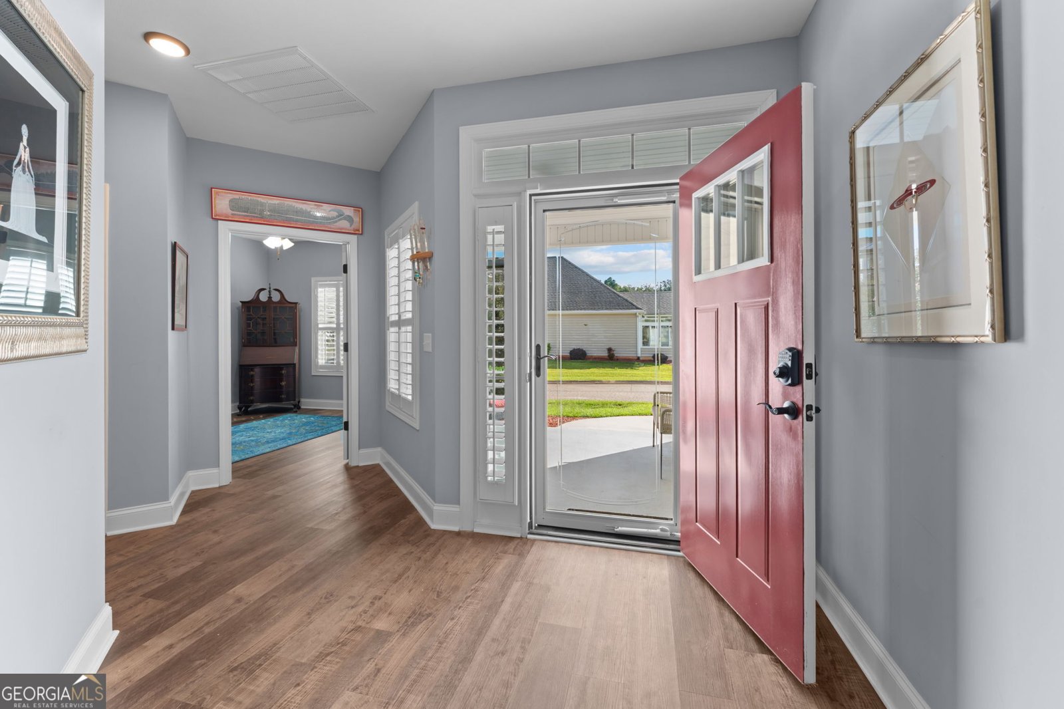
Newer construction, generous space, and the Houston Springs amenities, all in one. Built in 2019, this 2,838 sq ft home offers main-level living in Perry's gated 55+ golf community. The owner's suite and a second bedroom are on the main floor, along with a dedicated home office. Upstairs, a private bedroom provides a quiet space for overnight guests. The split-bedroom plan keeps the owner's suite separate, and its bath features a soaking tub. Wide hallways and an open layout connect the rooms with an easy flow. The kitchen features a large island with a breakfast bar, a gas range, solid-surface counters, a pantry, and a sunny breakfast area. Next to it, the four-season sunroom is a year-round space filled with natural light and overlooking the private backyard, and is a favorite spot for local birds. Plantation shutters throughout, a gas log fireplace, and a two-car attached garage complete the home. Houston Springs amenities include golf, a pool, tennis and pickleball courts, a clubhouse with year-round activities, a dog park, and a gated entrance. Schedule your private tour today.
Discover this inviting 3-bedroom, 3-bath home located in the well established community of Live Oakshouston Springs. Inside, the home offers 2,838 square feet of finished living space, giving plenty of room for everyday living and easy entertaining. A bright, open kitchen offers generous workspace, storage, and a direct view into the main gathering spaces. A central family room and dining area provide a welcoming place to unwind, gather, and enjoy time together. Outside, the property offers approximately 0.11 acres, giving ample room to relax, play, or plan future outdoor projects. The property includes parking available for multiple vehicles, offering convenience for residents and guests. Live Oakshouston Springs offers a well established community setting in Perry with convenient access to local shopping, dining, and major routes. After roughly 63 days on the market, this home remains a strong option in the area. Currently offered at $429,000, this home delivers a strong combination of space, condition, and location.

▾ Show more
137 Shady Oak Drive - Map & Directions
view in Google Maps
Facts & features
School District Information
High School
Middle School
Elementary School
Additional Information about
Live Oakshouston Springs
Association
Yes
Association Fee
$3,900
Association Fee Includes
Swimming
Tennis
Community Features
Clubhouse
Pool
Tennis Court(s)
Neighborhood Tennis
Yes
Neighborhood Pool
Yes
Additional Information about
137 Shady Oak Drive
County
Year Built
2019
Appliances
Dishwasher
Disposal
Microwave
Oven/Range (Combo)
Architectural Style
Ranch
Foundation
Slab
Construction Materials
Stone
Vinyl Siding
Cooling
Ceiling Fan(s)
Central Air
Electric
Dining Room Features
Separate Room
Flooring
Vinyl
Heating
Central
Electric
Home Warranty
No
Interior Features
Master On Main Level
Soaking Tub
Split Bedroom Plan
Kitchen Features
Breakfast Area
Breakfast Bar
Pantry
Solid Surface Counters
Laundry Features
In Mud Room
Levels
One and One Half
Financing Available
Conventional
FHA
VA Loan
Patio and Porch Features
Patio
Porch
Selling Status
Resale
Roof
Composition
Rooms
Bonus Room
Sun Room
Sewer Type
Public Sewer
Total Finished Area
2,838
Water Source
Public
Window Features
Double Pane Windows
Master on the Main
Yes
Land Information
Lot Size
Less than .5 Acres
Lot Size Estimated
0.11
Garages and Parking Information
Parking Total
2
Parking Features
Attached
Garage
Garage Door Opener
Tax Information
Taxes
$4,849
Tax Year
2025
Tax ID Number
0P53C0 046000
▾ Show more
listed by real estate agent kamerin bazemore and southern classic realtors