Back

206 Westfield Drive

Warner Robins, GA 31093

The Rains Team
call for more info
404-620-4571
Ask a Question
Send to a Friend
Schedule a Showing
Request More Info
Smart Mortgage Options
Dalton Carter
Lender
Lic. 1566538
Office:
Direct: 678-425-4140
AP Mortgage
340 Jesse Jewell Parkway
Suite 500A
Gainesville, GA 30501
Apply for a Loan
For Sale
MLS Number 10886076
3 Bedrooms
2 Bathrooms
0 Half Baths
1,336 Square Feet *estimated
Summary of 206 Westfield Drive
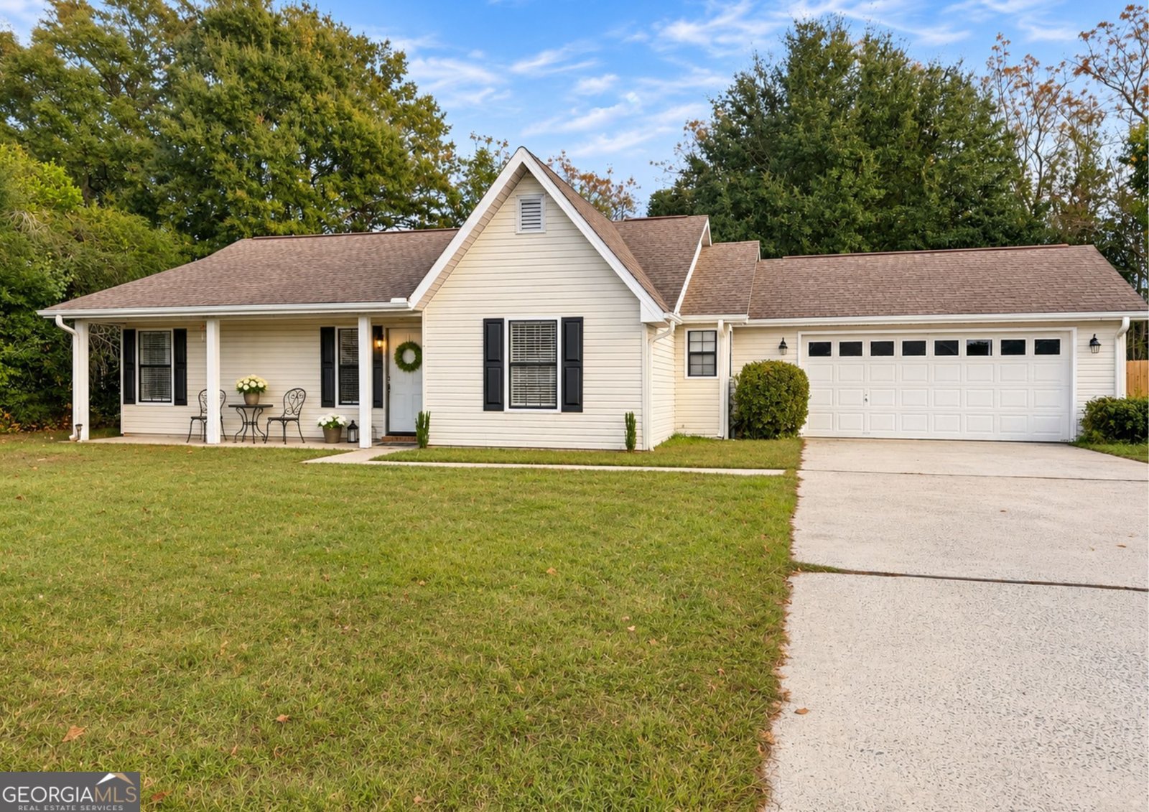
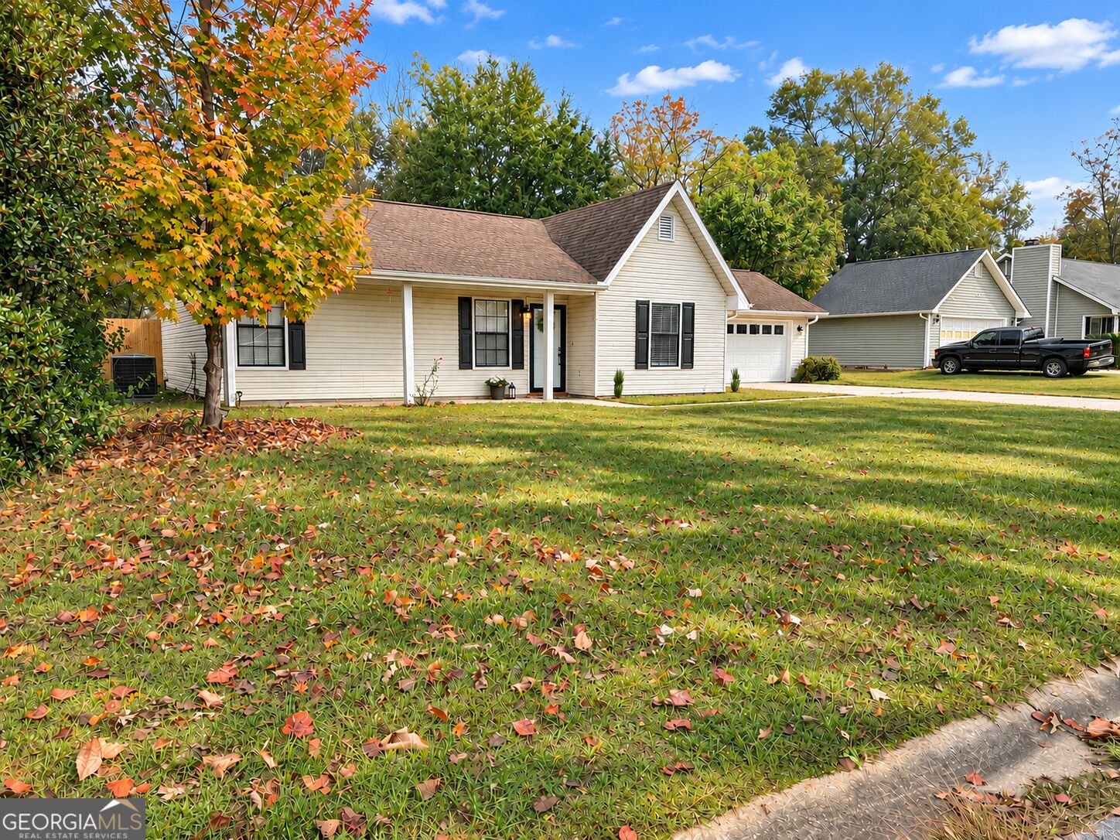
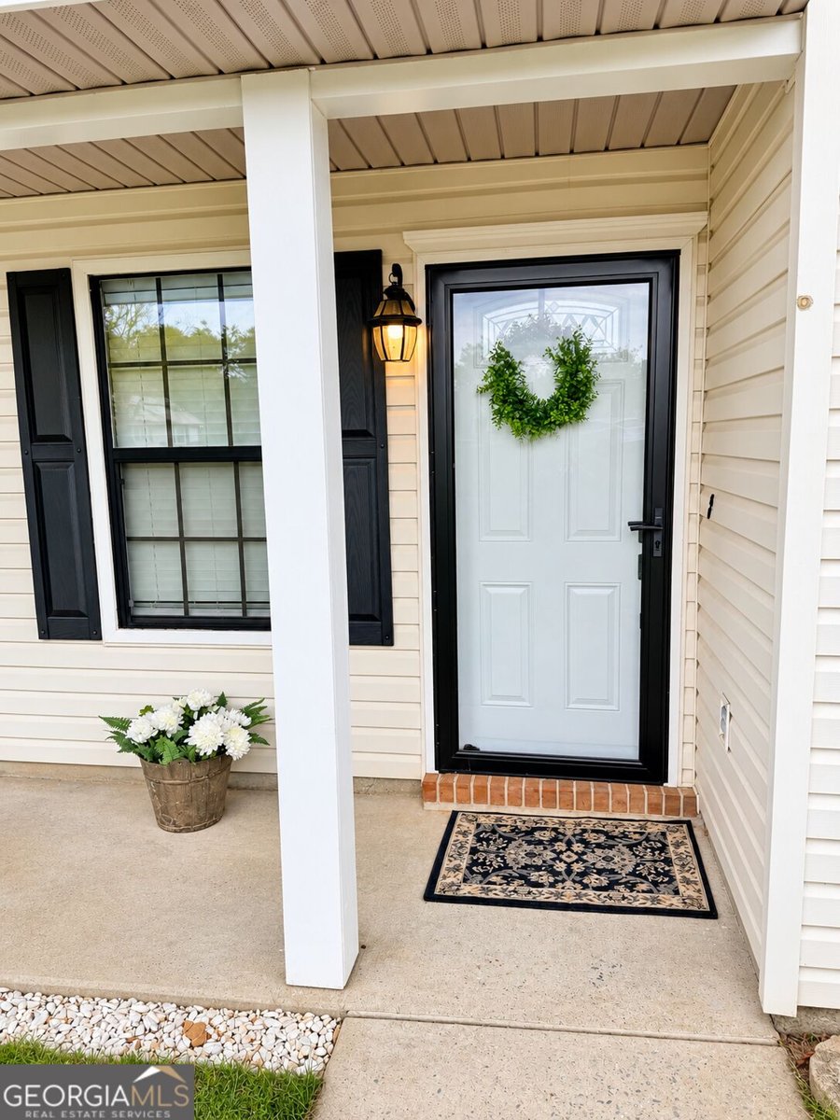
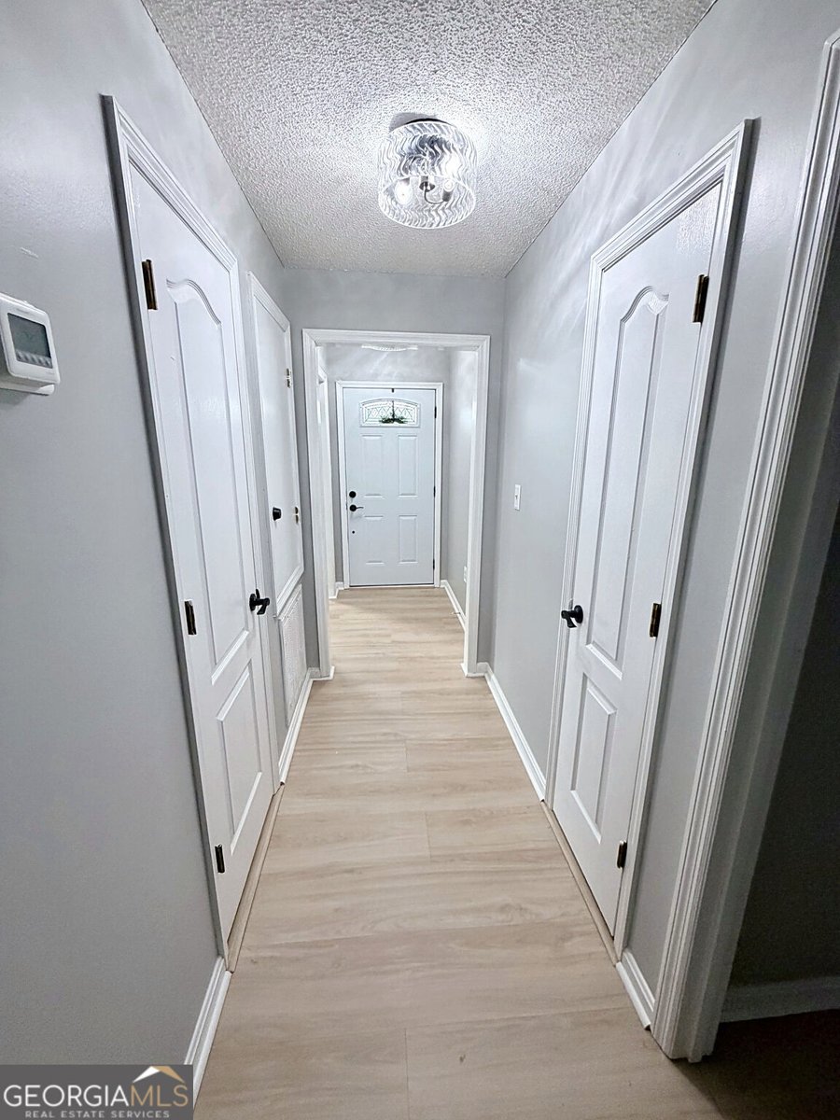
Updated and move-in ready! 3 BD / 2 BA, 1,336 sq ft on 0.34 acres, built 1989. Updated kitchen with stove and dishwasher, master bath with new soaking tub, tile floor, and double vanity - plus new carpet and laminate flooring throughout. Schedule your showing today! Seller is Offering Incentives
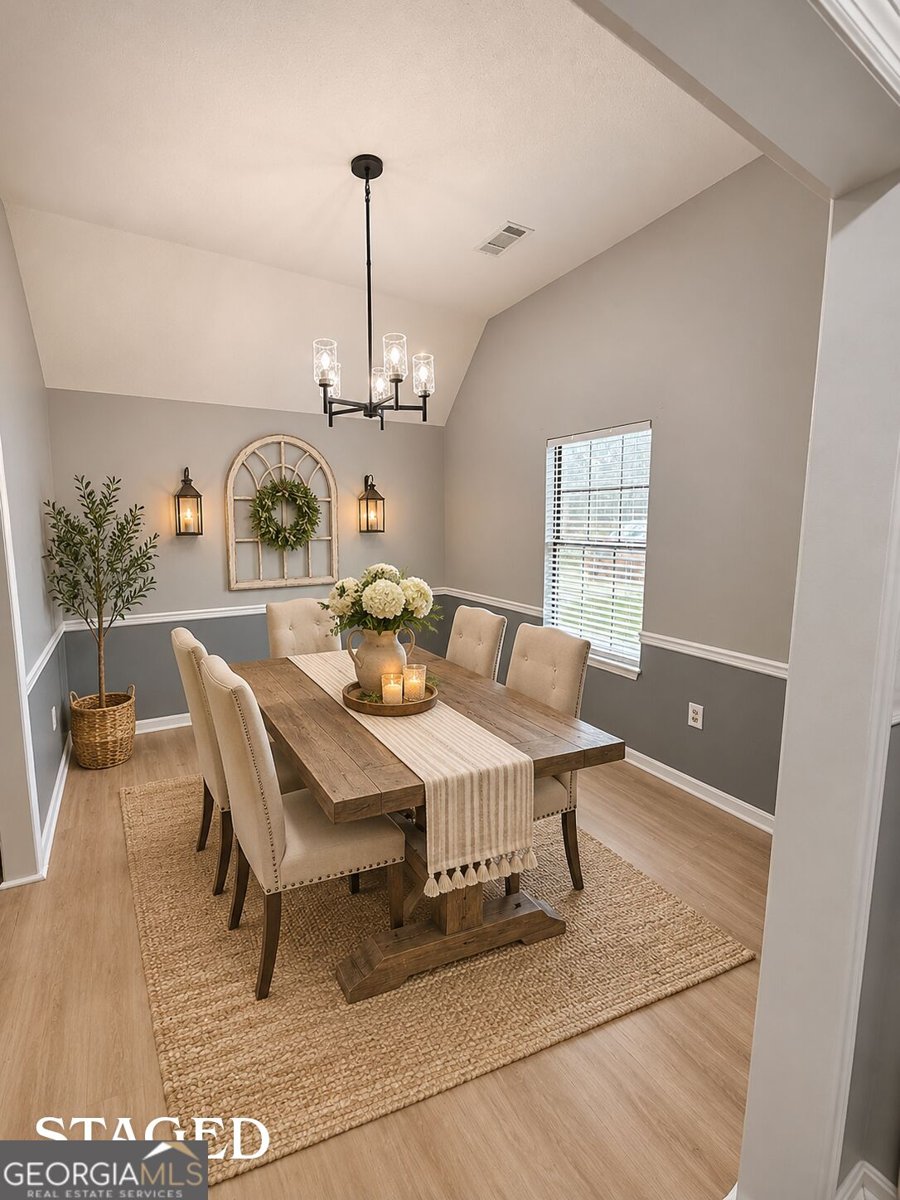
Discover this inviting 3-bedroom, 2-bath home located in the well established community of Fairview Estates. Thoughtfully planned, the interior provides 1,336 square feet of finished living space with an open, livable feel from room to room. The kitchen functions as the heart of the home with ample counter space, storage, and a natural connection to the main living areas. Open concept living and dining spaces create a comfortable setting for gatherings of all kinds. The outdoor space includes approximately 0.34 acres, ideal for gardening, outdoor activities, or simply enjoying the seasons. The property includes parking available, offering convenience for residents and guests. Residents of Fairview Estates enjoy a blend of neighborhood charm and easy access to everyday conveniences. With only a few days on the market, this property is a must see for buyers watching the area. With an asking price of $215,000, this property represents an appealing opportunity in the current market.
▾ Show more
206 Westfield Drive - Map & Directions
view in Google Maps
Facts & features
School District Information
High School
Middle School
Elementary School
Additional Information about
Fairview Estates
Association
No
Additional Information about
206 Westfield Drive
County
Neighborhood
Year Built
1989
Appliances
Cooktop
Dishwasher
Disposal
Electric Water Heater
Oven/Range (Combo)
Architectural Style
Ranch
Foundation
Slab
Construction Materials
Vinyl Siding
Cooling
Central Air
Flooring
Carpet
Laminate
Tile
Heating
Central
Home Warranty
No
Interior Features
Double Vanity
Separate Shower
Soaking Tub
Laundry Features
Laundry Closet
Levels
One
Patio and Porch Features
Patio
Porch
Selling Status
Resale
Roof
Composition
Rooms
Foyer
Sewer Type
Public Sewer
Total Finished Area
1,336
Total Fire Places
1
Utilities
Cable Available
Electricity Available
High Speed Internet
Phone Available
Sewer Available
Sewer Connected
Water Available
Water Source
Public
Land Information
Lot Size
Less than .5 Acres
Lot Features
Level
Lot Size Estimated
0.34
Fencing
Back Yard
Garages and Parking Information
Parking Features
Attached
Tax Information
Taxes
$1,815
Tax Year
2026
Tax ID Number
0C0220 101000
▾ Show more
listed by real estate agent edmonds knolton sharmaine knolton marcal and southern classic realtors