Back

414 Heritage Club Circle

Dallas, GA 30132

The Rains Team
call for more info
404-620-4571
Ask a Question
Send to a Friend
Schedule a Showing
Request More Info
Smart Mortgage Options
Dalton Carter
Lender
Lic. 1566538
Office:
Direct: 678-425-4140
AP Mortgage
340 Jesse Jewell Parkway
Suite 500A
Gainesville, GA 30501
Apply for a Loan
For Sale
MLS Number 10885228
7 Bedrooms
4 Bathrooms
0 Half Baths
4,644 Square Feet *estimated
Summary of 414 Heritage Club Circle
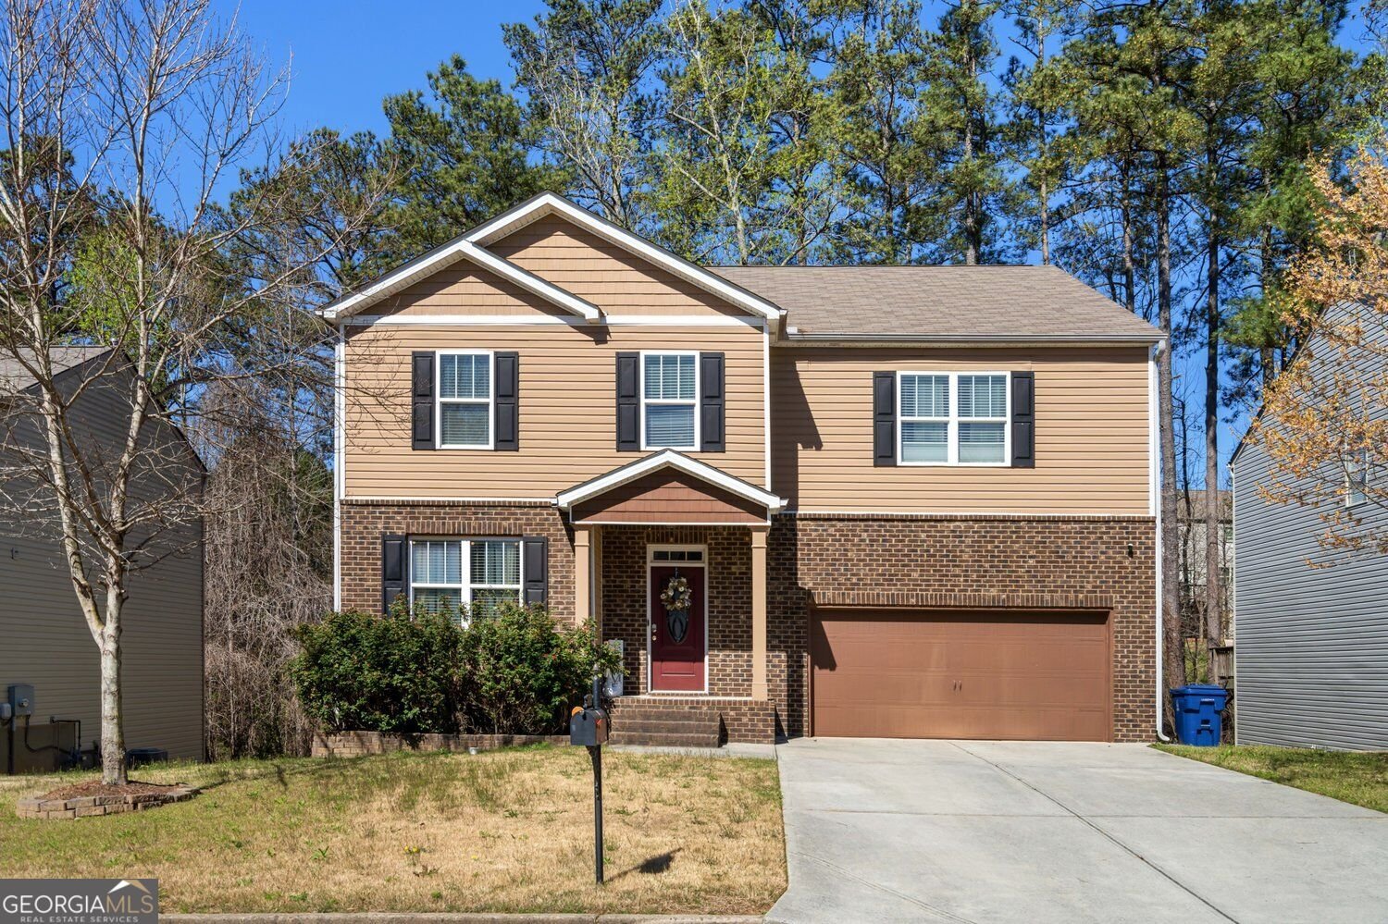
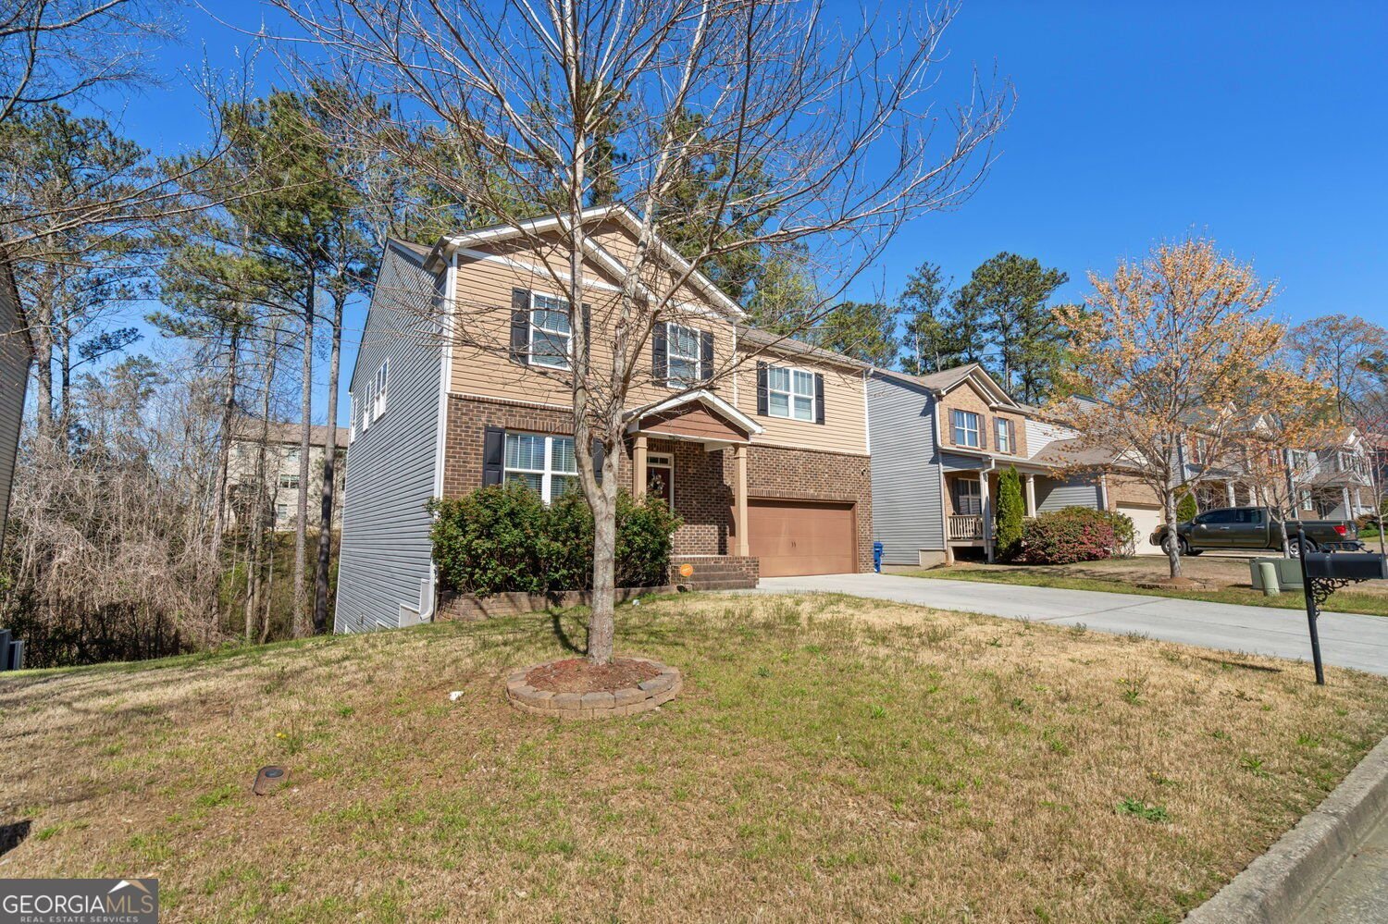
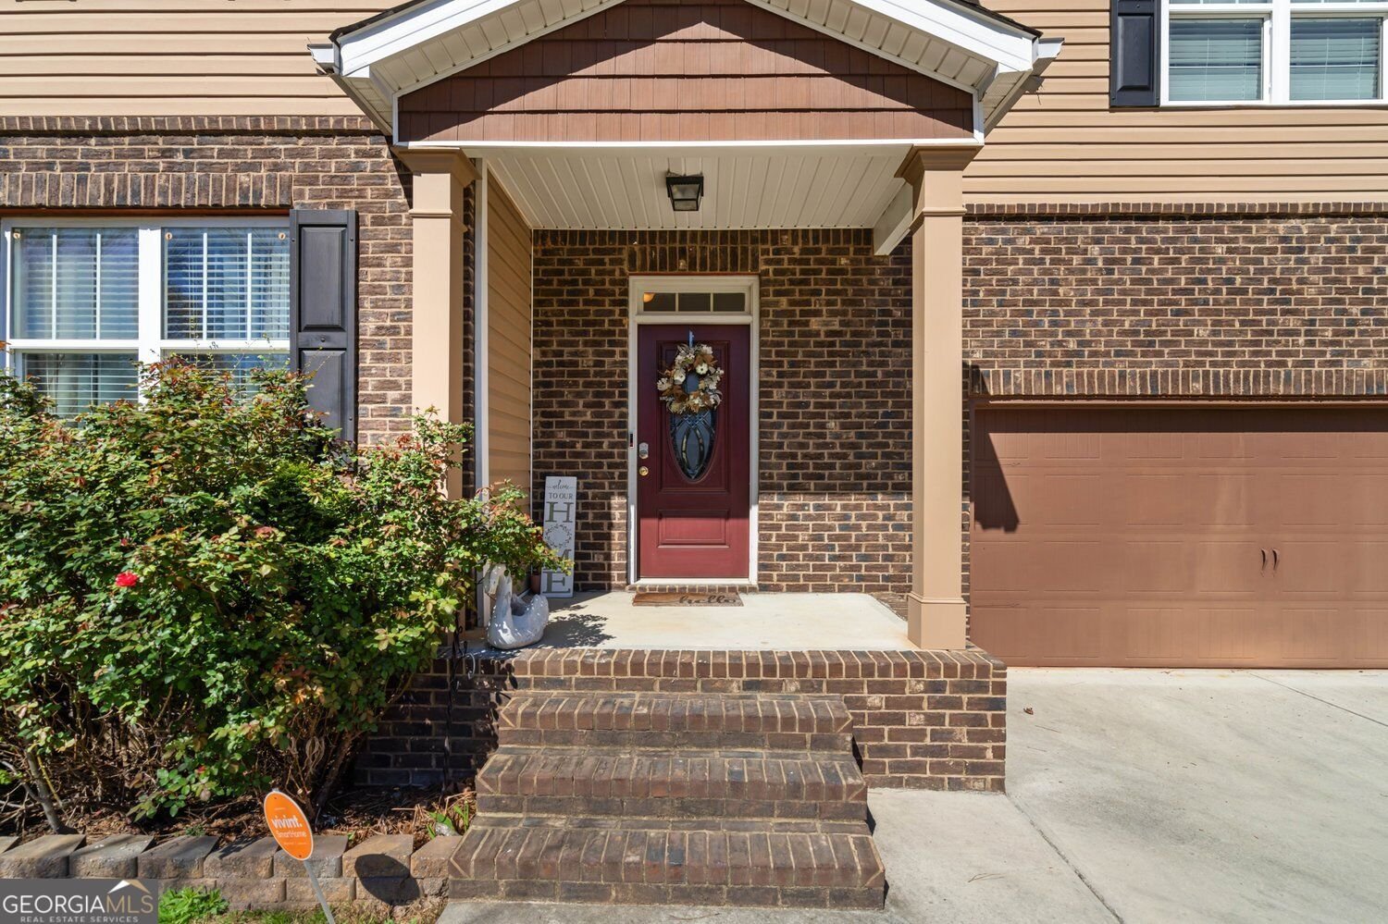
Welcome home to 414 Heritage Circle in Dallas, GA! This spacious 7-bedroom, 4-full-bath home offers an exceptional combination of space, flexibility, and endless possibilities. Featuring a highly desirable main-level bedroom, this home provides a versatile layout designed to accommodate a variety of lifestyles and living arrangements. The expansive basement is truly a standout feature, offering the opportunity to create your own private entertainment retreat. With two additional bedrooms, a dedicated home office, media room, or game room, the possibilities are endless. Complete with a bar/kitchen area, this space is perfectly suited to become the ultimate man cave, sports lounge, or an inviting entertainment destination for hosting family and friends. Whether you're looking for multigenerational living, additional guest accommodations, work-from-home flexibility, or simply room to spread out, this home delivers the space to make it happen. With seven bedrooms and four full bathrooms, there's room for everyone and the flexibility to make the home truly your own. Opportunities like this don't come along every day! With its generous living space, flexible floor plan, and incredible basement potential. Enjoy the neighborhood amenities: swim/tennis & playground. Close to everything! - Silver Comet trail, Paulding Hospital, Downtown Dallas, Parks, Shopping, Grocery and plenty of restaurants to choose from. Don't miss the opportunity to make this dream home yours today! A MUST SEE!
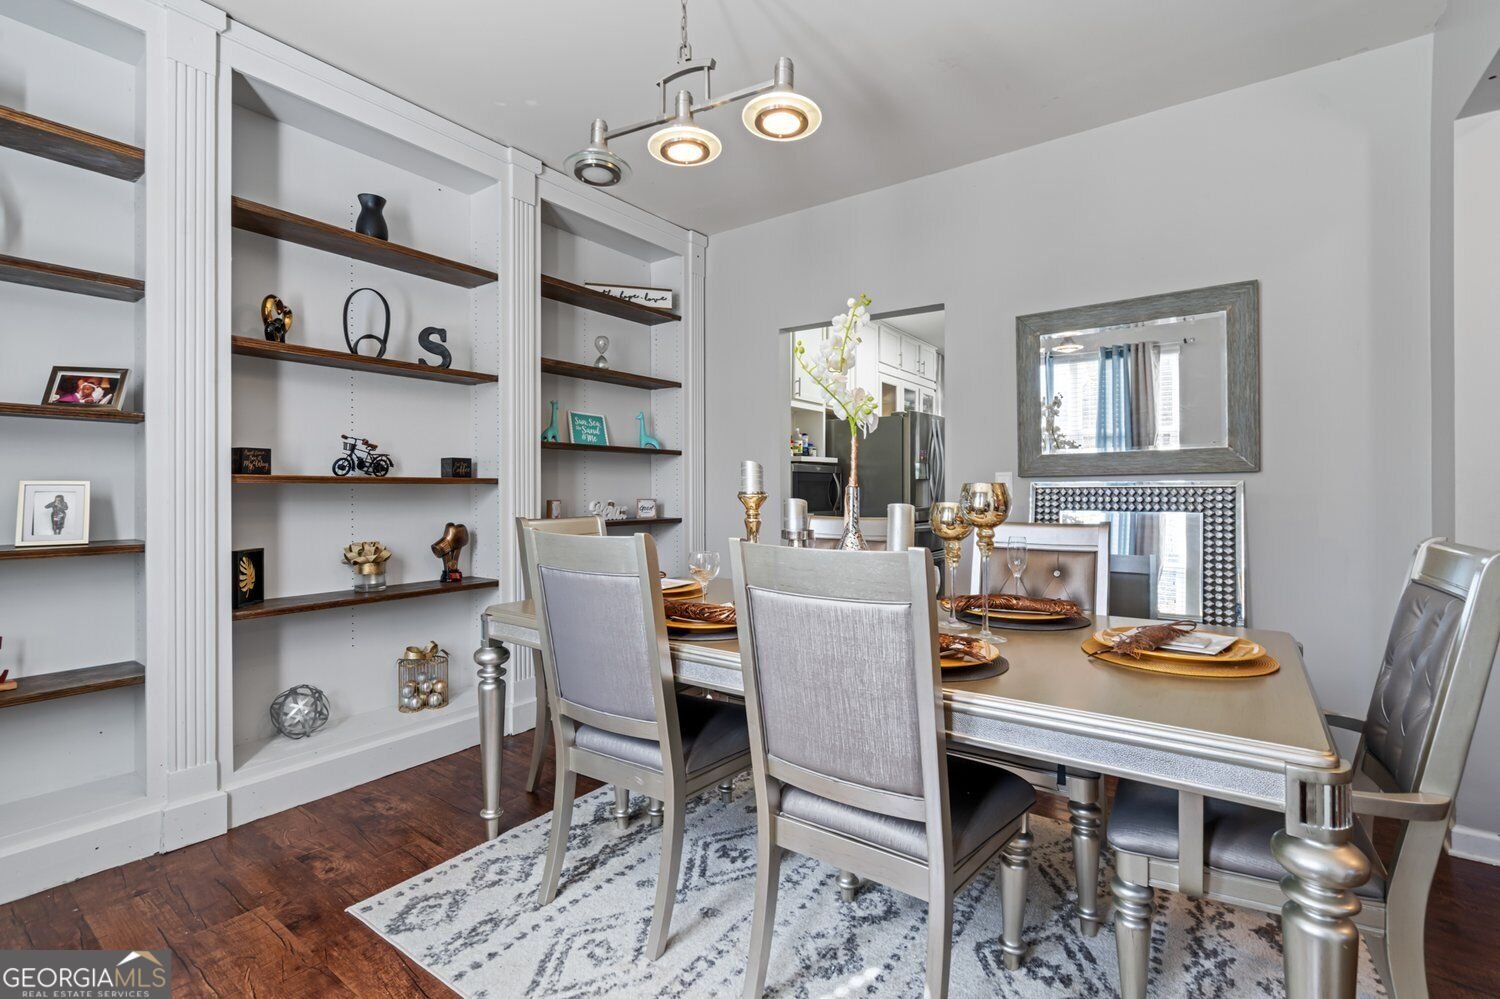
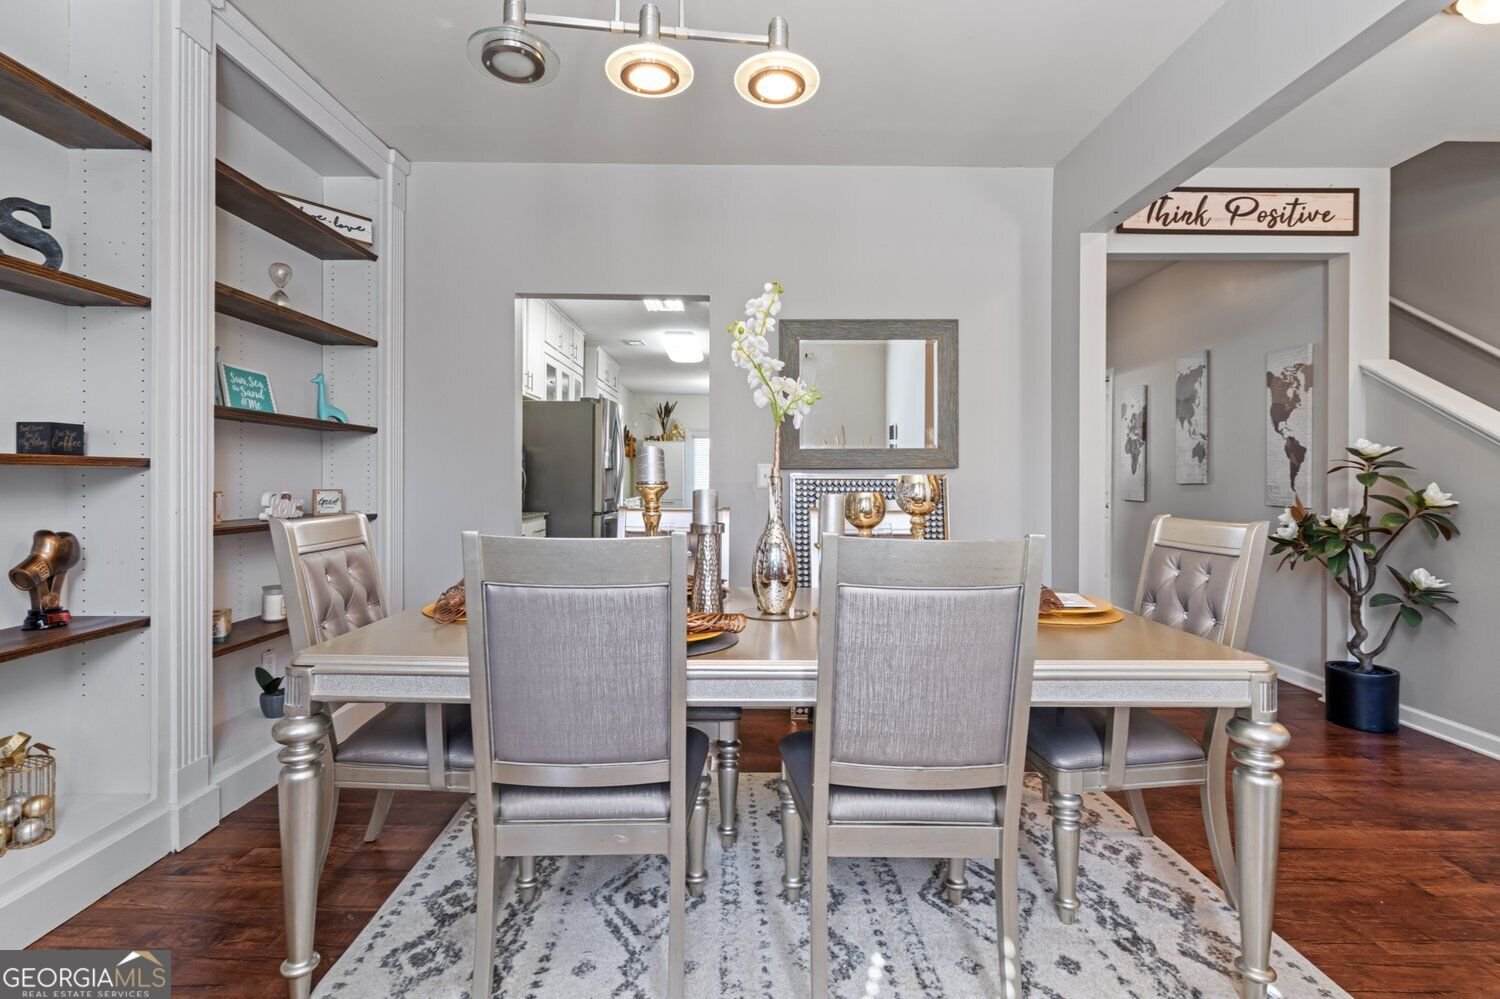
Set in the popular Heritage Club Unit 1 neighborhood, this 7-BR, 4-BA home offers a comfortable blend of space, style, and function. Inside, the home offers 4,644 square feet of finished living space, giving plenty of room for everyday living and easy entertaining. A bright, open kitchen offers generous workspace, storage, and a direct view into the main gathering spaces. A central family room and dining area provide a welcoming place to unwind, gather, and enjoy time together. Outside, the property offers approximately 0.21 acres, giving ample room to relax, play, or plan future outdoor projects. The property includes parking available for multiple vehicles, offering convenience for residents and guests. Set within Heritage Club Unit 1 in Dallas, this home is close to schools, shopping, dining, and area attractions. Just listed within the last few days, this home is already drawing attention. At $415,000, this home is well positioned for buyers seeking value in Dallas.
▾ Show more
414 Heritage Club Circle - Map & Directions
view in Google Maps
Facts & features
School District Information
High School
Middle School
Elementary School
Additional Information about
Heritage Club Unit 1
Association
Yes
Association Fee
$775
Initiation Fee
$297
Association Fee Includes
Reserve Fund
Community Features
Clubhouse
Playground
Pool
Sidewalks
Street Lights
Tennis Court(s)
Neighborhood Tennis
Yes
Neighborhood Pool
Yes
Additional Information about
414 Heritage Club Circle
County
Neighborhood
Year Built
2016
Appliances
Dishwasher
Microwave
Refrigerator
Architectural Style
Contemporary
Traditional
Basement
Unfinished
Construction Materials
Vinyl Siding
Cooling
Central Air
Dining Room Features
Separate Room
Fireplace Features
Family Room
Flooring
Carpet
Heating
Forced Air
Home Warranty
No
Interior Features
High Ceilings
Kitchen Features
Kitchen Island
Pantry
Walk-in Pantry
Breakfast Area
Laundry Features
Laundry Closet
Levels
Three Or More
Financing Available
Cash
Conventional
FHA
Other
VA Loan
Patio and Porch Features
Patio
Selling Status
Resale
Roof
Tile
Rooms
Family Room
Bonus Room
Loft
Sewer Type
Public Sewer
Listing Conditions
As Is,Agent/Seller Relationship
Total Finished Area
4,644
Total Fire Places
1
Utilities
Sewer Available
Phone Available
Water Available
Electricity Available
Cable Available
Natural Gas Available
Water Source
Public
Window Features
Double Pane Windows
Land Information
Lot Size
Less than .5 Acres
Lot Size Estimated
0.21
Garages and Parking Information
Parking Total
2
Parking Features
Garage
Tax Information
Taxes
$4,863
Tax Year
2025
Tax ID Number
138.3.2.048.0000
▾ Show more
listed by real estate agent jeff mcandrews and keller williams realty