Back

689 Warnock Mountain Acres Lane

Blairsville, GA 30512

The Rains Team
call for more info
404-620-4571
Ask a Question
Send to a Friend
Schedule a Showing
Request More Info
Smart Mortgage Options
Dalton Carter
Lender
Lic. 1566538
Office:
Direct: 678-425-4140
AP Mortgage
340 Jesse Jewell Parkway
Suite 500A
Gainesville, GA 30501
Apply for a Loan
For Sale
MLS Number 10884780
4 Bedrooms
4 Bathrooms
1 Half Baths
2,704 Square Feet *estimated
Summary of 689 Warnock Mountain Acres Lane
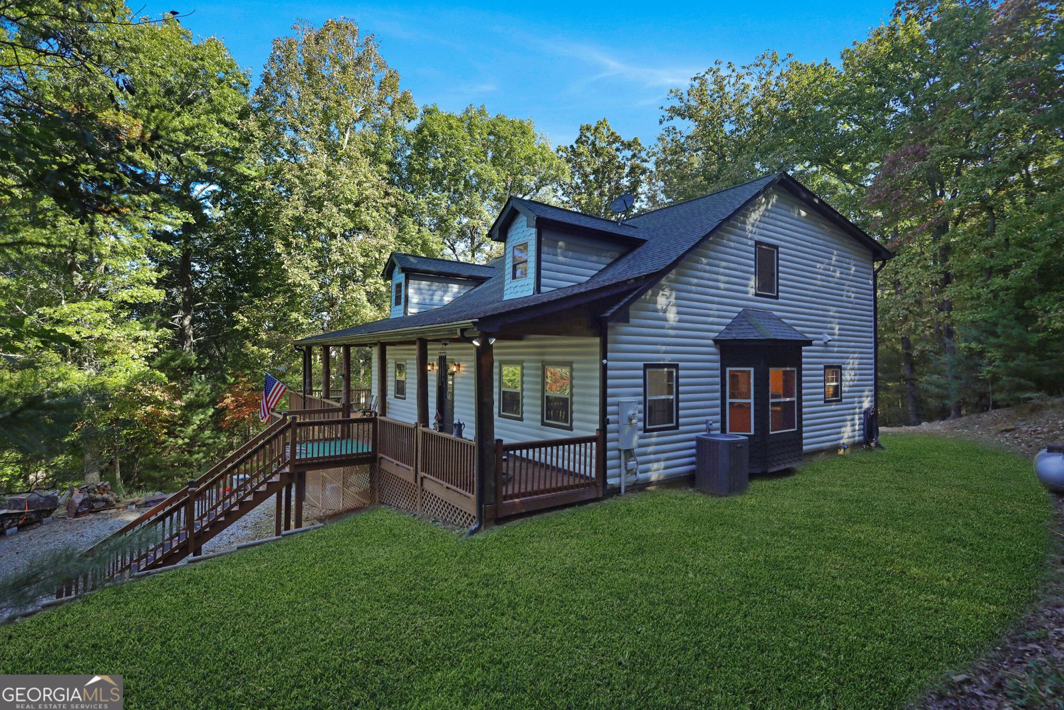
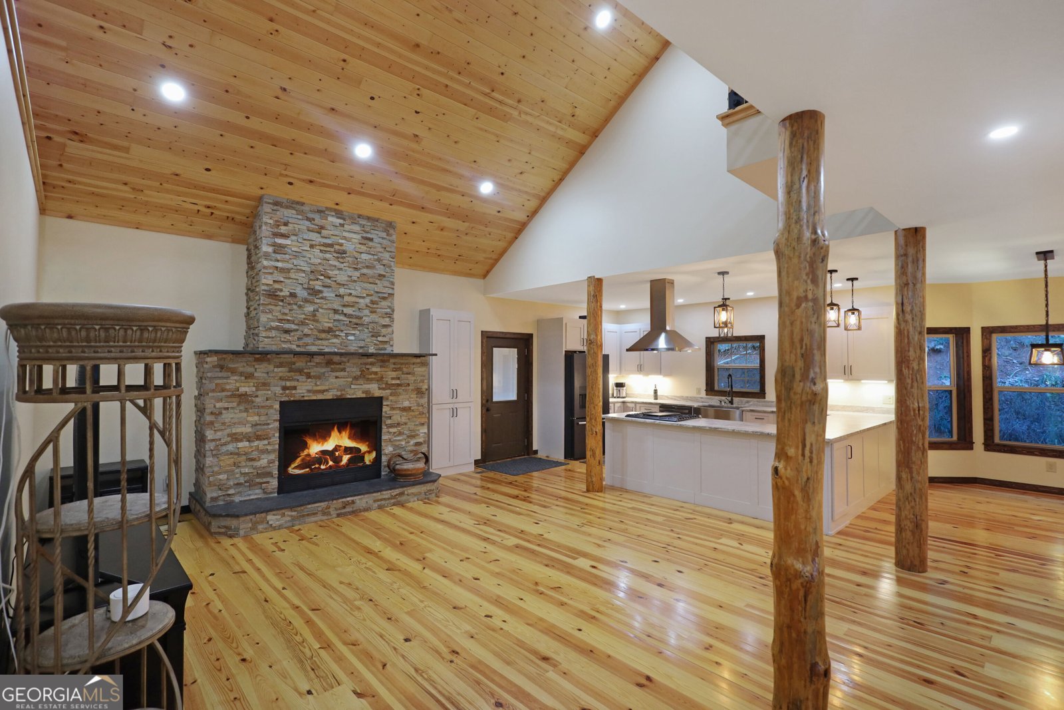
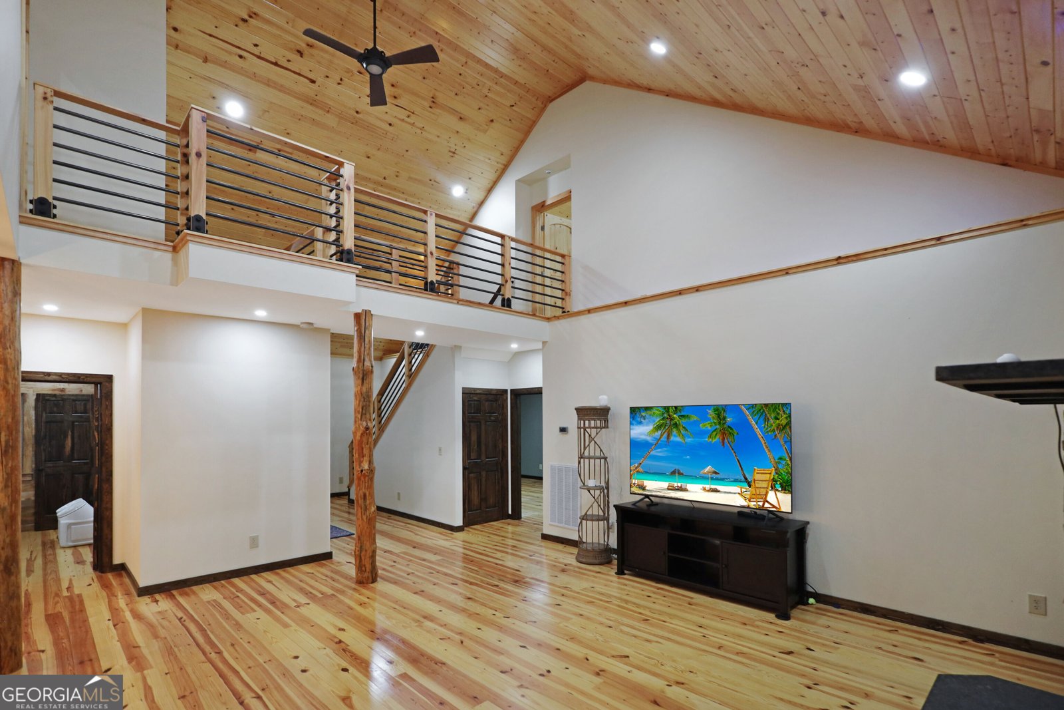
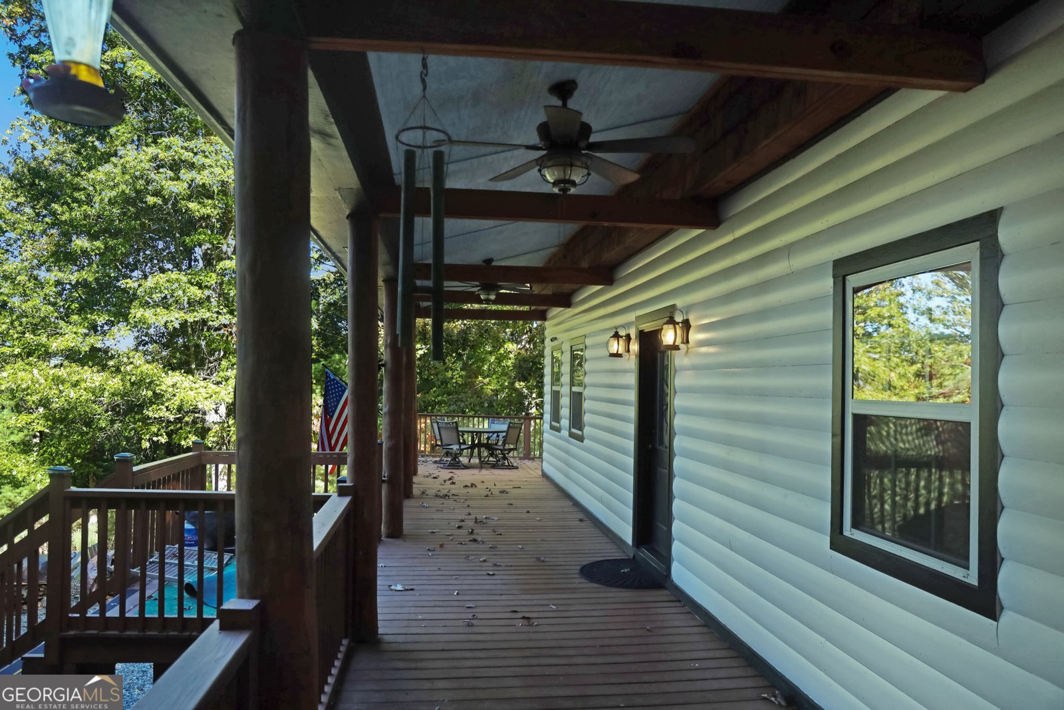
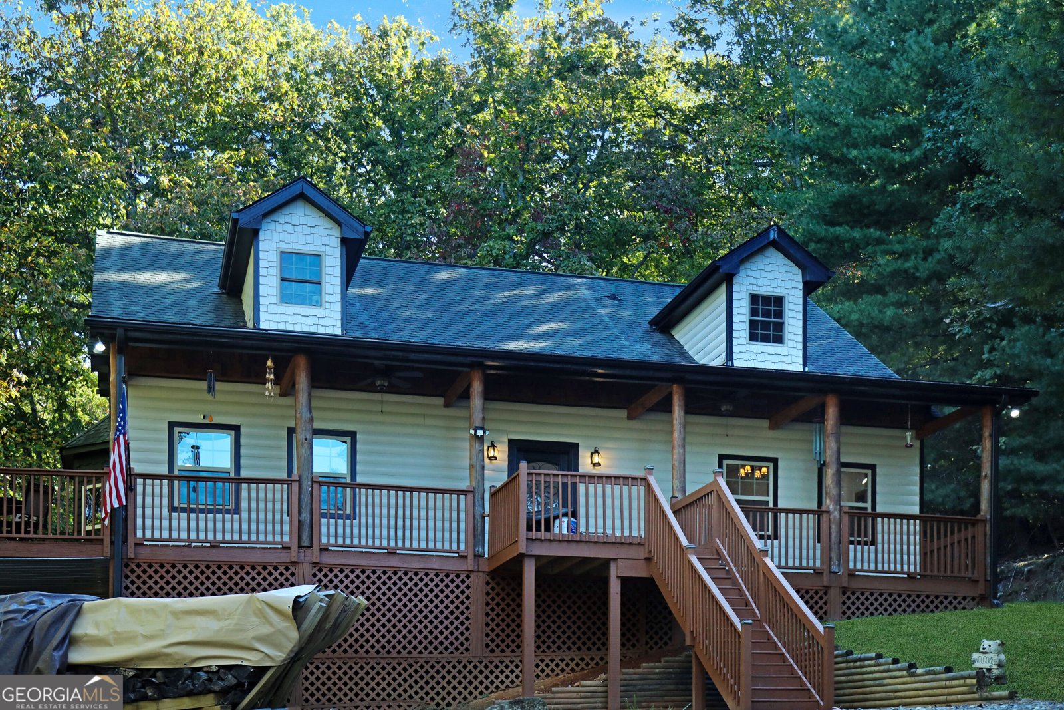
Welcome to your ultimate mountain town sanctuary, nestled in peaceful woods between Blairsville and Blue Ridge. Boasting over $200,000 in premium renovations completed since 2023, this exceptionally warm and inviting cabin features 4 bedrooms, 4 full baths, and a lower-level half bath, seamlessly blending rustic elegance with top-tier modern luxury. Step inside to a sun-drenched, open-concept living space defined by gorgeous custom hardwood floors, a nice mix of drywall, and updated ceilings. The heart of the home is the thoughtful layout of kitchen, anchored by magnificent rough-edged granite countertops perfect for gathering. Outfitted with high-end modern appliances and framed by striking natural log support pillars, the kitchen flows effortlessly into the fireside living room. Here, a floor-to-ceiling stone gas fireplace draws you in, radiating cozy warmth beneath dramatic vaulted wood ceilings. A private main-level suite designed for pure relaxation. This spacious retreat features a bright bay window overlooking the trees and a spa-like double vanity bath equipped with premium backlit mirrors and a custom rain shower. Downstairs, the fully finished basement serves as a cozy haven all its own, equipped with a massive classic wood-burning stove-complete with a ready supply of winter firewood. This versatile space includes a half bath, a dedicated workshop/man cave, and abundant storage. Exceptional behind-the-scenes infrastructure ensures total peace of mind, featuring a high-end Water Right filtration and water softener system, a tankless water heater with a 200-gallon propane tank, a whole-house dehumidifier, gutter covers, and high-speed T-Mobile internet availability. Turnkey, rich in character, and masterfully updated, this cabin is ready to welcome you home!
Set on a desirable homesite in Blairsville, this well cared for 4-bedroom, 4-bath home is ready to move in and enjoy. Thoughtfully planned, the interior provides 2,704 square feet of finished living space with an open, livable feel from room to room. A bright, open kitchen offers generous workspace, storage, and a direct view into the main gathering spaces. Open concept living and dining spaces create a comfortable setting for gatherings of all kinds. The outdoor space includes approximately 1.3 acres, ideal for gardening, outdoor activities, or simply enjoying the seasons. With parking available for multiple vehicles, the home provides flexible options for families and visitors. The location provides an easy connection to Blairsville amenities while maintaining a comfortable neighborhood feel. With roughly 12 days on the market, this property stands out for condition and location. Currently offered at $639,999, this home delivers a strong combination of space, condition, and location.
▾ Show more
689 Warnock Mountain Acres Lane - Map & Directions
view in Google Maps
Facts & features
School District Information
High School
Middle School
Elementary School
Additional Information about
None
Association
Yes
Association Fee
$300
Association Fee Includes
Maintenance Grounds
Additional Information about
689 Warnock Mountain Acres Lane
County
Neighborhood
Year Built
2009
Appliances
Dishwasher
Dryer
Gas Water Heater
Microwave
Refrigerator
Tankless Water Heater
Washer
Architectural Style
Craftsman
Basement
Full
Partially Finished
Construction Materials
Wood Siding
Cooling
Ceiling Fan(s)
Central Air
Electric
Dining Room Features
Dining Rm/Living Rm Combo
Fireplace Features
Basement
Gas Log
Gas Starter
Living Room
Wood Burning Stove
Flooring
Hardwood
Tile
Heating
Central
Heat Pump
Propane
Wood
Home Warranty
No
Interior Features
Double Vanity
High Ceilings
Master On Main Level
Soaking Tub
Tile Bath
Vaulted Ceiling(s)
Walk-In Closet(s)
Kitchen Features
Breakfast Area
Solid Surface Counters
Laundry Features
In Basement,In Mud Room
Levels
Three Or More
Financing Available
1031 Exchange
Cash
USDA Loan
Patio and Porch Features
Deck
Patio
Selling Status
Resale
Roof
Composition
Rooms
Bonus Room
Loft
Security Features
Smoke Detector(s)
Sewer Type
Septic Tank
Showing Info
Septic Tank
Total Finished Area
2,704
Total Fire Places
2
Utilities
High Speed Internet
Propane
Underground Utilities
Water Source
Public
Finished Basement
Yes
Master on the Main
Yes
Land Information
Lot Size
1 to 2 Acres
Lot Features
Level
Sloped
Lot Size Estimated
1.3
View
Mountain(s),Seasonal View
Garages and Parking Information
Parking Total
3
Tax Information
Taxes
$2,365
Tax Year
2025
Tax ID Number
039 101 A14
▾ Show more
listed by real estate agent and remax town & ctry-downtown